
The Site Can Make or Break the Business Before the Courts Arrive
Current club-owner discussions repeatedly show that the hardest problem is often not selecting the court model—it is securing a viable property. Warehouse projects can fail on rent, clear height or change-of-use. Outdoor projects can fail on planning, drainage or weather. Rooftops can fail on structural capacity, access or wind exposure.
That makes site selection an investment decision, not a real-estate shortcut.
Cheap land with expensive civil works can be worse than a more expensive building. A premium warehouse with low clear height can be worse than a basic covered outdoor site. A rooftop with great visibility can still fail if the building interface is unsuitable.
Warehouse vs Outdoor Land vs Rooftop
| Factor | Warehouse | Outdoor land | Rooftop |
|---|---|---|---|
| Weather reliability | High | Low to medium unless covered | Low to medium unless covered |
| Rent / land exposure | Often high recurring rent | Land or lease cost varies widely | Can be premium urban real estate |
| Clear height | Critical constraint | Open sky unless roof added | Open sky unless roof added |
| Foundations | Existing slab must be verified | New civil works common | Existing structural deck must be verified |
| Drainage | Building/site drainage | Major outdoor design item | Critical to protect the building below |
| Wind | Mostly controlled by building | Site dependent | Often more exposed |
| Access | Doors, loading and internal handling | Usually easier if site is open | Vertical logistics can be difficult |
| Parking | Can be limited on industrial sites | Can be planned if land allows | Depends on host building |
| Expansion | Limited by building shell | Potentially easier | Limited by roof footprint / structure |
1. Warehouse: Best When the Building Really Fits
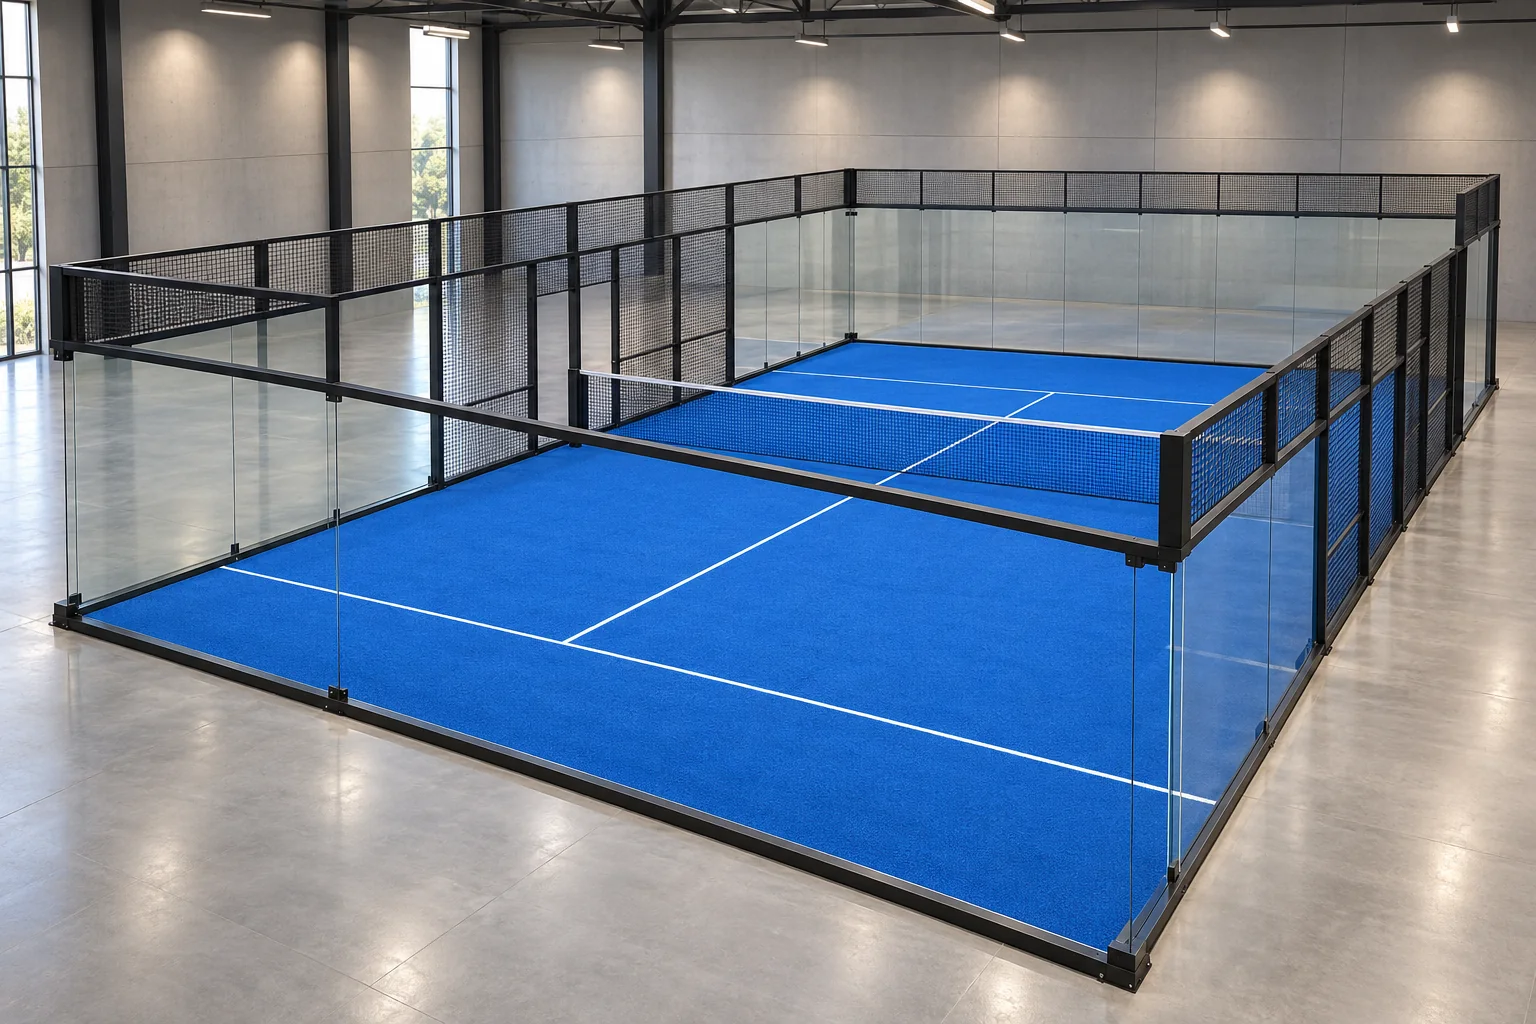
Warehouse padel is attractive because players get consistent conditions and the operator avoids rain cancellations. But the building has to work as a sports venue, not just as industrial space.
A 2025 Birmingham operator described the challenge of securing industrial space, negotiating deposits and rent-free periods, and dealing with change-of-use concerns. A 2026 UK discussion also questioned whether high-rent warehouse conversions remain viable once staffing, HVAC and business rates are included. See the Birmingham site discussion and warehouse economics discussion.
Warehouse checks before signing
- Lowest clear height—not just ridge height.
- Roof trusses, ducts, sprinklers and lights above the playing envelope.
- Column grid and whether courts can fit without compromised circulation.
- Floor condition, level and structural suitability.
- Loading doors and access for glass and structural components.
- Fire exits, occupancy, toilets and accessibility.
- Ventilation, condensation, heating / cooling strategy.
- Parking and evening access.
- Change of use and landlord approval.
- Rent, service charge, rates and fit-out period.
2. Indoor Clear Height: Do Not Read the Brochure Number Only
Players and developers frequently ask whether approximately 7 m is enough. A 2026 Reddit discussion shows the practical issue clearly: players may still use a 6.7–7 m venue if local alternatives are limited, but some would prefer a higher competing venue. Read the indoor clear-height discussion.
LTA covered-court guidance describes 8 m clear height above the net line for specified roof layouts, with 6 m at relevant sides or ends. The SAPCA construction code sets 6 m as the minimum unobstructed playing height and discusses 8 m as an alternative where feasible. Confirm the applicable facility and competition requirements before fixing roof geometry. Supporting columns must also avoid play areas, foundation conflicts and accessibility barriers.
Use the Indoor Padel Clear Height Guide before committing to a warehouse.
3. Outdoor Land: More Freedom, More Civil Work
Outdoor land can give a club more control over court orientation, parking, social space and future expansion. But an empty site is not a finished sports venue. Ground levels, soil, drainage, power, lighting, access and planning all have to be solved.
A recent UK planning discussion around a first outdoor court focused heavily on foundation type, drainage and whether a canopy should be included from the beginning—exactly the items that can materially change an outdoor budget. See an outdoor foundation and canopy discussion.
Outdoor land checks
- Topographic levels and flood risk.
- Soil / geotechnical condition where required.
- Foundation strategy and anchor interface.
- Surface and perimeter drainage.
- Power supply and lighting.
- Wind, corrosion and UV exposure.
- Noise and nearby receptors.
- Parking, access roads and emergency access.
- Future roof / canopy location.
- Expansion zone and utilities capacity.
Use the Foundation Guide and Drainage Guide before budgeting the site.
4. Outdoor Without a Roof: Cheap to Build, Expensive to Lose Bookings?
Outdoor projects in wet climates need a playable-hours model. Community discussion in the UK repeatedly warns that uncovered courts can lose bookings to rain and wet surfaces. That does not make every outdoor project unviable; it means the economics must reflect the actual climate and customer expectations. Compare covered and uncovered operating risks.
Use Outdoor Padel Court Without a Roof: Is It Worth It? to compare weather downtime against the cost of coverage.
5. Rooftop: Premium Location, Engineering-Led Site
Rooftops can unlock high-value urban locations where ground-level land is unavailable. They can also create strong visual identity and convenience for mixed-use developments. But they should be treated as building-interface projects.
SPORTENVO's Kuala Lumpur rooftop project required coordination around the existing building interface, technical drawings, vertical access for components, rooftop drainage, wind exposure and installation sequencing.
View the Kuala Lumpur Rooftop Project →
Rooftop checks
- Structural load capacity and local engineer review.
- Point loads, base plates and anchor interface.
- Wind exposure at building height.
- Waterproofing and drainage protection.
- Crane, hoist, lift or stair access for steel and glass.
- Safe construction and maintenance access.
- Noise / vibration transmission to occupied floors.
- Lighting spill to nearby properties.
- Emergency routes and building fire strategy.
- Future replacement logistics.
6. Wind Is Usually More Important on Rooftops
Building height and surrounding terrain can materially affect wind exposure. A rooftop court should not inherit a generic ground-level product claim without project-specific review. For exposed sites, use the High-Wind & Coastal Padel Court Planning Guide.
7. Parking and Access Can Beat a “Perfect” Building
Parking and ease of access are practical club essentials. A venue with excellent courts but frustrating parking or difficult evening access can make repeat visits less convenient. Check the route, loading space and peak-hour parking before approving a site.
Map arrival at your busiest hour, not at 11 AM on a site visit.
8. Social Space Changes the Site Requirement
Maximizing court count can crowd out player circulation, waiting space and a practical lounge. The padel club amenities guide compares essential facilities with optional premium extras so investors can protect both bookable inventory and player experience. The best site is not always the one with the highest court density.
Reserve reception, toilets, changing, seating, storage, circulation and spectator areas before finalizing court count.
Before choosing a plot or lease, use the padel court spacing and layout guide to test independent player access, circulation and safety margins. If the remaining footprint cannot fit another standard doubles court, compare the operating trade-offs in the single vs double padel courts guide rather than assuming a narrower court is equivalent.
9. Site Selection Scorecard
| Category | Weight to consider | Questions |
|---|---|---|
| Demand / catchment | Very high | Can enough players reach the site at the required price? |
| Total occupancy cost | Very high | Rent/land + rates + fit-out + finance + maintenance? |
| Physical suitability | Very high | Height, columns, levels, structure, utilities, drainage? |
| Planning risk | Very high | Use, noise, lighting, parking, drainage, fire? |
| Playable hours | High | What does weather or building condition remove? |
| Access / parking | High | Can players, deliveries and emergency services reach it? |
| Expansion | Medium–high | Can 2 become 4, or 4 become 6? |
| Brand / experience | Medium | Does the location support the intended customer proposition? |
10. Site Red Flags
- Only the ridge height is shown; lowest obstruction is unknown.
- Lease is attractive only because fit-out and change-of-use costs are ignored.
- Outdoor site has no confirmed drainage outfall.
- Rooftop owner cannot provide structural information.
- Parking is assumed to be “probably fine.”
- Future roof is mentioned but column/foundation zones are not reserved.
- Delivery route for glass and long steel members is unknown.
- Planning approval is assumed because another sports use exists nearby.
- Noise and lighting are deferred until after layout approval.
- The site only works at optimistic utilization.
11. Which Site Type Fits Which Project?
| Project goal | Site type to evaluate first |
|---|---|
| Reliable year-round urban club | Warehouse / indoor building |
| Lower-density suburban club with expansion | Outdoor land or covered outdoor site |
| Premium mixed-use urban development | Rooftop if structure and access are suitable |
| Seasonal resort | Outdoor or covered outdoor depending climate |
| Lease-risk / temporary activation | Mobile / modular solution on a suitable site |
These are planning directions, not universal recommendations. Local demand, approvals and engineering can reverse the answer.
Match the site to the system: For shorter leases or relocatable venues, compare a Mobile Padel Court and Modular Foundation Base against the actual site works. For outdoor venues losing playable hours to weather, review a Padel Court with Roof alongside clearance, drainage, wind and foundation requirements. These are procurement pathways, not project-specific engineering approval.
Project References for Different Site Strategies
Use these project references to frame practical questions for your own location. Site conditions, permissions, foundation design and installation scope must still be assessed for each project.
- Short-term or relocatable sites: Explore the Harwich portable padel court reference when comparing movable court systems and the site works required for a lease-sensitive venue. Portable does not mean foundation-free or permit-free.
- Commercial club development: Review the Stanwell commercial padel club reference when considering court layout, circulation and the interfaces between the court system and the wider venue.
- Weather-protected outdoor courts: See the Guatemala covered padel court project for a relevant covered-court reference; roof geometry, wind design, drainage and local approvals require project-specific checks.
For a tailored site review, share your site drawings and intended court count so the appropriate court, foundation and weather-protection options can be discussed.
12. Connect Site Selection to the Business Plan
A site should not be approved because it “fits four courts.” It should be approved because the business can survive the rent or land cost, the physical site works, the approval route is understood and the venue can deliver enough playable hours.
Use the Padel Club Business Plan, Profitability Model and Court Count Guide together. Once a site passes those checks, move into the Commercial Padel Club planning path to coordinate court mix, foundation, weather protection and delivery scope, then use the Padel Club Design Checklist to test circulation, clear height, lighting, social space and operations before the layout is frozen.
Community & Technical References
- Birmingham warehouse site and lease discussion
- Indoor vs outdoor warehouse economics discussion
- Indoor clear-height discussion
- Outdoor foundation, drainage and canopy discussion
- SAPCA Code of Practice for the Construction of Padel Courts
Comparing a warehouse, outdoor site or rooftop?
Send the site drawings, country, target court count, clear height, ground or slab condition, roof plan and access information. SPORTENVO can help define the court, foundation and weather-protection interfaces before procurement.
Review My Site →Padel Club Site Selection FAQ
Is a warehouse good for a padel club?
It can be excellent for reliable year-round play, but verify clear height, columns, rent, parking, ventilation, fire requirements, fit-out and change of use first.
Is outdoor land cheaper?
Not automatically. Add groundworks, foundation, drainage, utilities, lighting, planning and weather protection before comparing total cost.
Can padel courts be built on a rooftop?
Yes where structural capacity, wind, drainage, access and local approvals support the project.
What height should an indoor site have?
Use project-specific standards and local requirements. LTA/SAPCA guidance uses 8 m over the centre line as an important covered-facility planning reference.
What is the best padel club location?
The best site is the one where demand, access, physical suitability, approvals, annual playable hours and total occupancy cost work together sustainably.