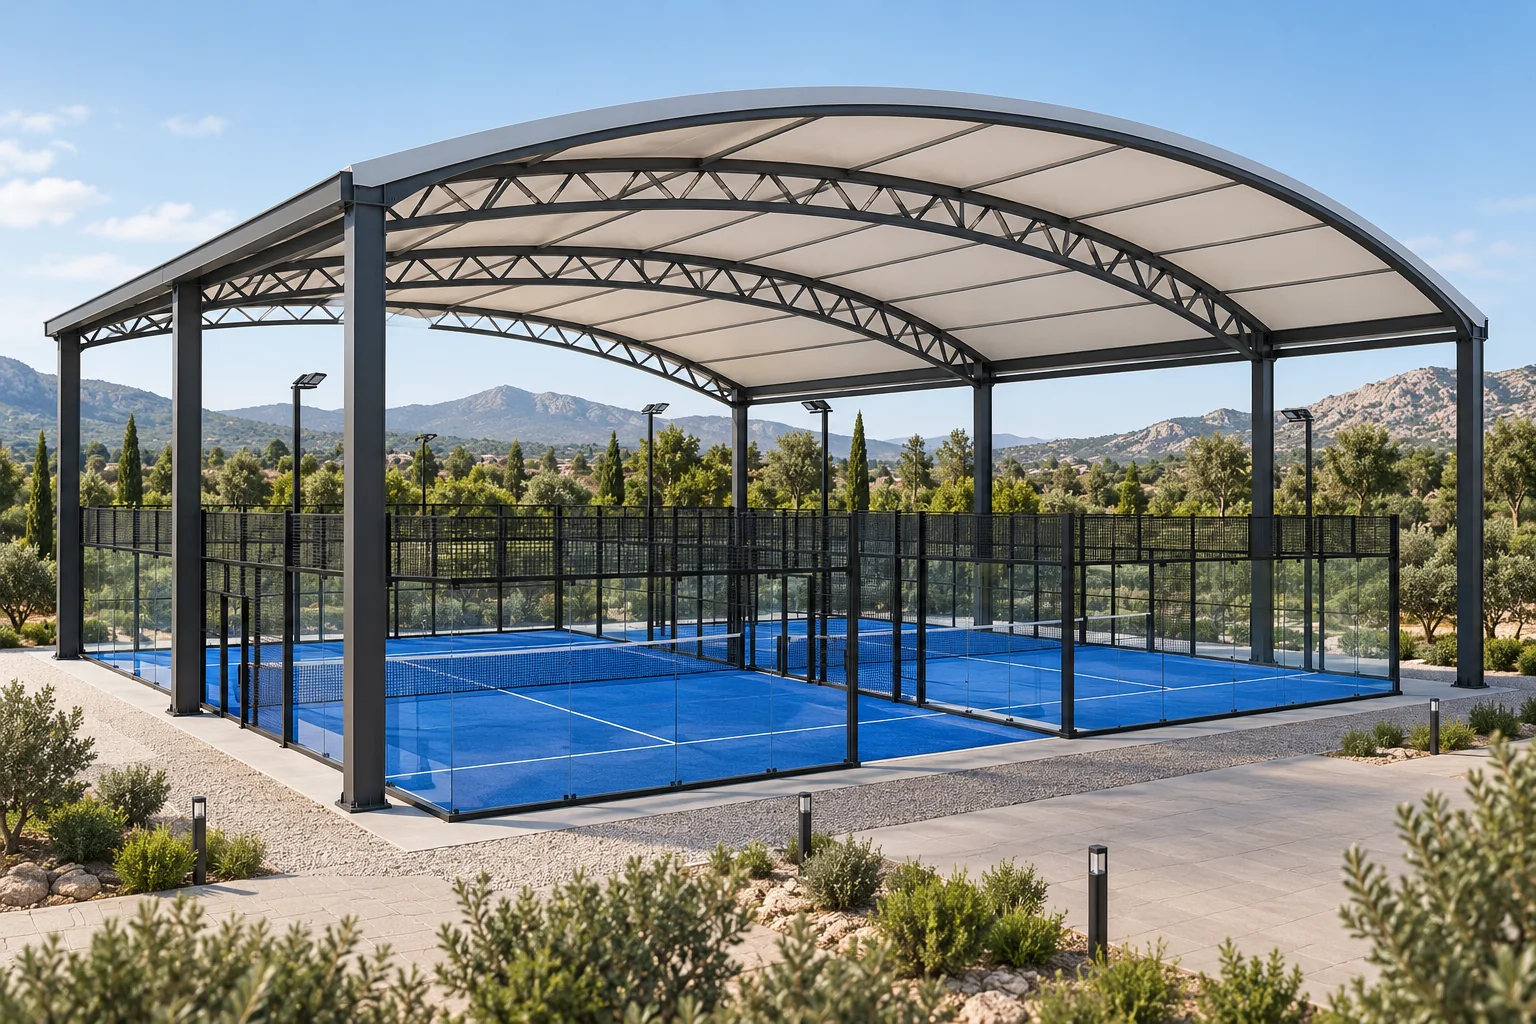
Does a Padel Court Need a Roof?
A padel court does not inherently require a roof. The decision depends on the venue's commercial goals, climate and operational priorities.
A roof may be useful when:
- The local climate includes frequent rain that would otherwise interrupt play
- Strong sun or heat affects player comfort and court availability during peak hours
- The venue relies on consistent operating schedules for member revenue or event programming
- The club or resort positions itself at a premium level where all-weather access is part of the offering
- Hospitality projects and resorts where guest experience expectations include protected outdoor play
An open court may still be appropriate when:
- The local climate is mild with limited rain interruption
- The budget is prioritised on court quality over weather infrastructure
- The site has structural or planning constraints that make a roof impractical
- A phased approach — court first, roof later — suits the development plan
The roof decision should be made as part of the overall venue planning, not added as an afterthought, because foundation, structural column positions and drainage design must be coordinated from the start. Use the commercial supply-scope checklist to assign these responsibilities. Review Padel Court with Roof Product & Supply Scope → for fixed and retractable commercial roof options.
Fixed vs Retractable Padel Court Roof
Both system types serve commercial padel projects. Selection should be based on the venue's operating model, structural capacity and project requirements.
| Fixed Roof | Retractable Roof |
|---|
| Structure | Permanent fixed frame and covering | Frame with motorised or manual opening system |
| Opening capability | None — always covered | Opens partially or fully when required |
| Weather flexibility | Consistent protection regardless of conditions | Can open for sun; close for rain |
| Ventilation | Depends on roof design and side openings | Open position provides natural ventilation |
| Commercial application | All-weather venues with consistent schedule | Premium clubs wanting indoor/outdoor flexibility |
| Project complexity | Lower — simpler structural and mechanical scope | Higher — mechanical systems, controls, maintenance |
| Structural planning | Roof loads on foundation and court structure | Higher combined mechanical and wind loads |
| Typical buyer use case | Year-round club, sports center, resort | Premium club, hotel venue, flexible outdoor facility |
Neither system is universally better. The right choice depends on the specific venue concept, climate, budget and structural assessment.
Covered Padel Court Roof Types: Canopy, Fixed and Retractable
These terms describe different parts of a project. A canopy commonly describes an overhead cover with open sides; fixed or retractable describes whether the covering opens. An indoor court sits within a building enclosure. Ask suppliers to describe the actual configuration instead of comparing product names alone.
| Buyer search term | Scope to clarify | Decision before quotation |
|---|
| Padel court canopy | Overhead coverage, side openings, support positions and water collection. A canopy name does not establish protection from wind-driven rain. | Which court and circulation areas need coverage, and what weather exposure remains? |
| Fixed padel court roof | Permanent overhead coverage, roof structure, covering material, maintenance access and foundations. | Does permanent coverage meet the venue's daylight, ventilation and operating needs? |
| Retractable padel court roof | Opening configuration, moving components, controls, power supply, operating limits and maintenance responsibilities. | Who operates and services it, and what conditions require it to be opened, closed or taken out of use? |
| Indoor padel court | The building as a whole, including enclosure, ventilation, lighting, acoustics, access and applicable approvals. | Is the quotation for the court equipment, a roof package or a complete building project? |
Review Padel Court with Roof for roof supply options and Padel Court with Electric Tent for the electric-tent system. Confirm the covering, opening mechanism and service scope for the selected configuration before comparing prices.
Compare roof quotations on the same basis
Request separate scope lines for roof supply, court equipment, structural information, local foundations, drainage, electrical work, freight, unloading and installation. For retractable configurations, also specify controls, commissioning, operator instructions and service access. Do not assume these items are included because a quotation says “complete covered court”.
For an existing venue, provide the current court layout and available foundation records before asking whether a roof can be added. Budget the complete project using the roof cost guide, and compare the venue implications in Indoor vs Outdoor Padel Courts.
Retractable Roof Reference Specification
A retractable padel roof uses a structural frame with panels that open and close, allowing the court to operate as either a covered or open-air venue according to conditions.
Published retractable roof reference configuration: These figures describe the configuration published on the SPORTENVO roof system page, not independent certification or approval for every site. Confirm the current quotation and project-specific drawings before specifying the roof.
| Item | Specification |
|---|
| 2-panel configuration | 22 × 24 m |
| 4-panel configuration | 22 × 48 m |
| Main frame material | Aluminum alloy |
| Membrane | PVDF 1050 g/m² |
| Operating temperature | -30°C to +70°C |
| Wind resistance design parameter | Up to Level 10 under confirmed roof configuration |
These specifications describe the confirmed system configuration. Final suitability for a specific project must be reviewed against site dimensions, court quantity, wind exposure and local engineering requirements. Full product details are available on the Padel Court with Roof product page.
How Much Space Does a Padel Court Roof Need?
Roof planning must account for significantly more than the standard 20 × 10 m court playing footprint. Additional space is required for the following:
- Structural columns — roof support columns occupy positions outside the playing area and must not interfere with court access or glass panels
- Roof span — the roof must extend beyond the court perimeter to provide adequate coverage; span affects column positions and foundation loads
- Court quantity — multi-court projects require coordinated column layout to serve adjacent courts without blocking circulation
- Circulation — access pathways, player entry and emergency egress must remain clear around the court and columns
- Drainage — roof water must be directed to appropriate outlets without affecting the playing surface or perimeter
- Spectator zones — viewing areas may be located within or at the edge of the roof coverage area
- Club layout — reception, changing facilities and club areas should be coordinated with the roof footprint
Review the padel court dimensions and site planning guide to understand the baseline court footprint before adding roof space requirements.
Foundation and Structural Support
A roof system increases the structural demands placed on the project significantly compared to a non-roofed court installation.
Engineering scope added by a roof:
- Roof loads — dead weight of the roof structure and membrane — are applied through support columns to the foundation
- Wind uplift on the roof surface adds to the total anchor loads that the foundation must resist
- Foundation design must accommodate the combined loads from both the court structure and the roof
- Anchoring connections at column bases must be designed for the specific combined structural and wind forces
A modular foundation does not automatically suit every roofed padel court. Roof load suitability must be confirmed by engineering review. Review the padel court foundation planning guide and the modular foundation system for foundation context before including a roof in the project brief.
Wind and Coastal Considerations
A roof system significantly increases the wind-exposed surface area of a padel court project. In exposed, coastal or high-wind environments, roof planning requires careful structural assessment:
- Roof surface area creates large wind pressure and uplift forces that are added to the court's structural loads
- Coastal locations with salt-laden air also require corrosion-resistant materials for roof frame, membrane fixings and column connections
- Exposed inland sites, hilltop locations and open-field projects may also face elevated wind loads depending on site exposure
- Local wind zone design criteria should be identified before roof structural design begins
- Anchoring design must accommodate both court and roof wind forces as a combined system
The wind performance of the roof structure must be assessed independently from the padel court's own structural wind design. A FORCE-HX high-wind court wind specification does not automatically apply to an attached roof. Review the high-wind padel court guide for detailed structural context.
Drainage and Ventilation
Drainage and ventilation are practical planning requirements that affect player comfort, court longevity and venue operation.
Drainage planning:
- Roof rainfall must be channelled to drainage outlets without pooling on or near the playing surface
- Drainage capacity must match the typical rainfall intensity at the project location
- Roof slope, gutter design and outlet connection to site drainage should be coordinated from the layout stage
- Debris — leaves, dust, sand — can block gutters and outlets, so maintenance access should be considered in the design
Ventilation planning:
- A fixed roof can create heat buildup under the covering, particularly in warm climates or during summer months
- Side openings, perforated panels or ventilation gaps in the roof design can reduce heat accumulation
- A retractable roof in the open position provides natural ventilation; operating strategy should account for when ventilation is needed
- Humidity and condensation should be considered for enclosed or partially enclosed covered courts
In very hot climates the roof is often a shade decision first. See Padel Courts in Hot Climates for turf heat, ventilation and summer installation planning.
Single-Court vs Multi-Court Roof Planning
Roof planning differs materially depending on the number of courts the structure must cover.
Single court: A roof covering one court has a defined span, simpler column layout and lower structural scope. It is the most straightforward roof project type.
Two courts: A two-court roof requires coordination of the shared structural column positions to avoid blocking the inter-court circulation aisle. The retractable 2-panel configuration at 22 × 24 m is relevant for some two-court projects, subject to layout confirmation.
Multiple courts: Multi-court club projects require a coordinated structural grid. The 4-panel retractable roof at 22 × 48 m provides coverage for a larger multi-court layout. Structural column positions, circulation aisles, spectator zones and drainage outlets must all be planned as a complete system. See commercial padel court projects for reference layouts.
Roof Planning for Commercial Clubs and Resorts
Commercial venues have specific operational priorities that should drive roof selection:
- Padel clubs — consistent booking schedules and member satisfaction benefit from protected court hours; roof ROI is driven by reduced weather cancellations
- Sports centers — multi-use venues may prioritise the simplest fixed roof solution for operational reliability
- Hotels and resorts — guest experience and all-weather activity programming may justify retractable systems for flexibility and premium presentation
- Leisure complexes — phased development plans may start with courts and add a roof as the venue matures
- Premium hospitality projects — architectural integration of the roof system into the wider building concept may require project-specific design
In all cases, venue operation, climate, structural constraints and project budget should determine the roof system, not generic specifications. Browse the commercial padel court systems to select the right court before confirming the roof configuration.
See a Real Covered Padel Project in Guatemala →
What Information Should You Prepare Before Requesting a Roof Quotation?
Sharing complete project information allows a roof system to be evaluated accurately and a meaningful scope to be confirmed. Prepare the following:
- Country and city — climate and local building codes affect roof type selection
- Number of courts — determines roof span, configuration and structural scope
- Existing court or new project — retrofitting a roof to existing courts requires assessment of existing structure and foundation
- Available site dimensions — total usable area including column and circulation clearances
- Fixed or retractable preference — confirms the structural and mechanical scope
- Indoor or outdoor environment — existing building structure affects roof integration
- Existing foundation condition — assessed for additional roof load capacity
- Local wind conditions if available — design wind speed, wind zone or applicable codes
- Drainage conditions — existing site drainage outlets and direction
- Required spectator or circulation area — affects roof footprint and column placement
- Target project schedule — production and installation timeline
Discuss Your Roof ProjectReady to plan a covered padel court project?
Share the court quantity, preferred roof type, site dimensions and project location. SPORTENVO will help identify the most suitable roof system for your project.
Request a Padel Court Roof Proposal ↗
Related Planning Resources
Padel Court Roof FAQ
Does every padel court need a roof?
No. Whether a roof is worthwhile depends on the local climate, venue operation goals, project budget and commercial use case. An open court may suit climates with mild weather and limited rain. A covered court is more relevant where frequent rain, strong sun or commercial operating continuity are priorities. The decision should be made based on the specific project context.
What is the difference between a fixed and retractable roof?
A fixed roof provides permanent overhead coverage with a simpler structural system and lower operating complexity. A retractable roof can be opened during favourable weather and closed for protection, offering greater operational flexibility at the cost of more complex mechanical systems, higher engineering requirements and greater structural coordination with the court and foundation.
What roof sizes are available?
SPORTENVO's retractable roof system is available in a 2-panel configuration covering 22 × 24 m and a 4-panel configuration covering 22 × 48 m. Final configuration must be confirmed against site dimensions, court quantity and engineering requirements. Fixed roof dimensions are determined by the specific project layout.
Can one roof cover multiple padel courts?
Yes. A 4-panel retractable roof at 22 × 48 m can cover multiple courts, and fixed roof structures can be designed to span several courts side by side. Multi-court roof planning requires coordinated layout of structural columns, circulation aisles, drainage and any spectator zones to ensure the roof and courts function efficiently as a combined system.
Does a padel court roof require a special foundation?
A roof system increases structural loads, anchoring requirements and foundation engineering scope. The foundation must be designed to resist the combined loads from the court structure and the roof, including wind uplift on the roof. Foundation suitability should be reviewed specifically for a roofed project rather than assumed from a non-roofed assessment.
Can a roof be used in coastal or high-wind areas?
A roof system may be used in coastal or exposed areas, but it increases wind-exposed surface area significantly and requires specific structural assessment for the wind environment. Roof structure, membrane, anchoring, foundation and drainage must all be reviewed together with the court structure under the applicable local wind-load design. The wind performance of the roof must be assessed independently from the court's own wind design.
How should drainage and ventilation be planned?
Roof drainage must direct rainwater to appropriate outlets without pooling on or around the playing surface. Drainage design depends on roof slope, outlet size, roof coverage area and the project site's existing drainage system. Ventilation planning should consider heat buildup under a fixed roof, air circulation and the operational benefit of roof opening strategy for retractable systems.
What information is needed before quotation?
Before a roof quotation can be prepared, it helps to have: project country and city, number of courts, whether the project is existing or new, available site dimensions, preference for fixed or retractable roof, indoor or outdoor environment, existing foundation condition, local wind requirements if known, drainage conditions, required spectator or circulation area and target project schedule. Request a padel court roof proposal →
Project noteFinal specifications should be confirmed against the project location, local requirements and site conditions. Use this guide as a planning framework rather than a substitute for project engineering.