Capacity
Set the first-phase court count around demand, programming and circulation.
 Start Your Project +
For Club Investors & Operators
Quick Answer: What should be planned for a commercial padel club? Start with market and operating model, then confirm site dimensions, court quantity, player circulation, foundation, drainage, lighting, weather protection, logistics and installation responsibilities. Court selection should follow the venue plan rather than being treated as a standalone equipment purchase.
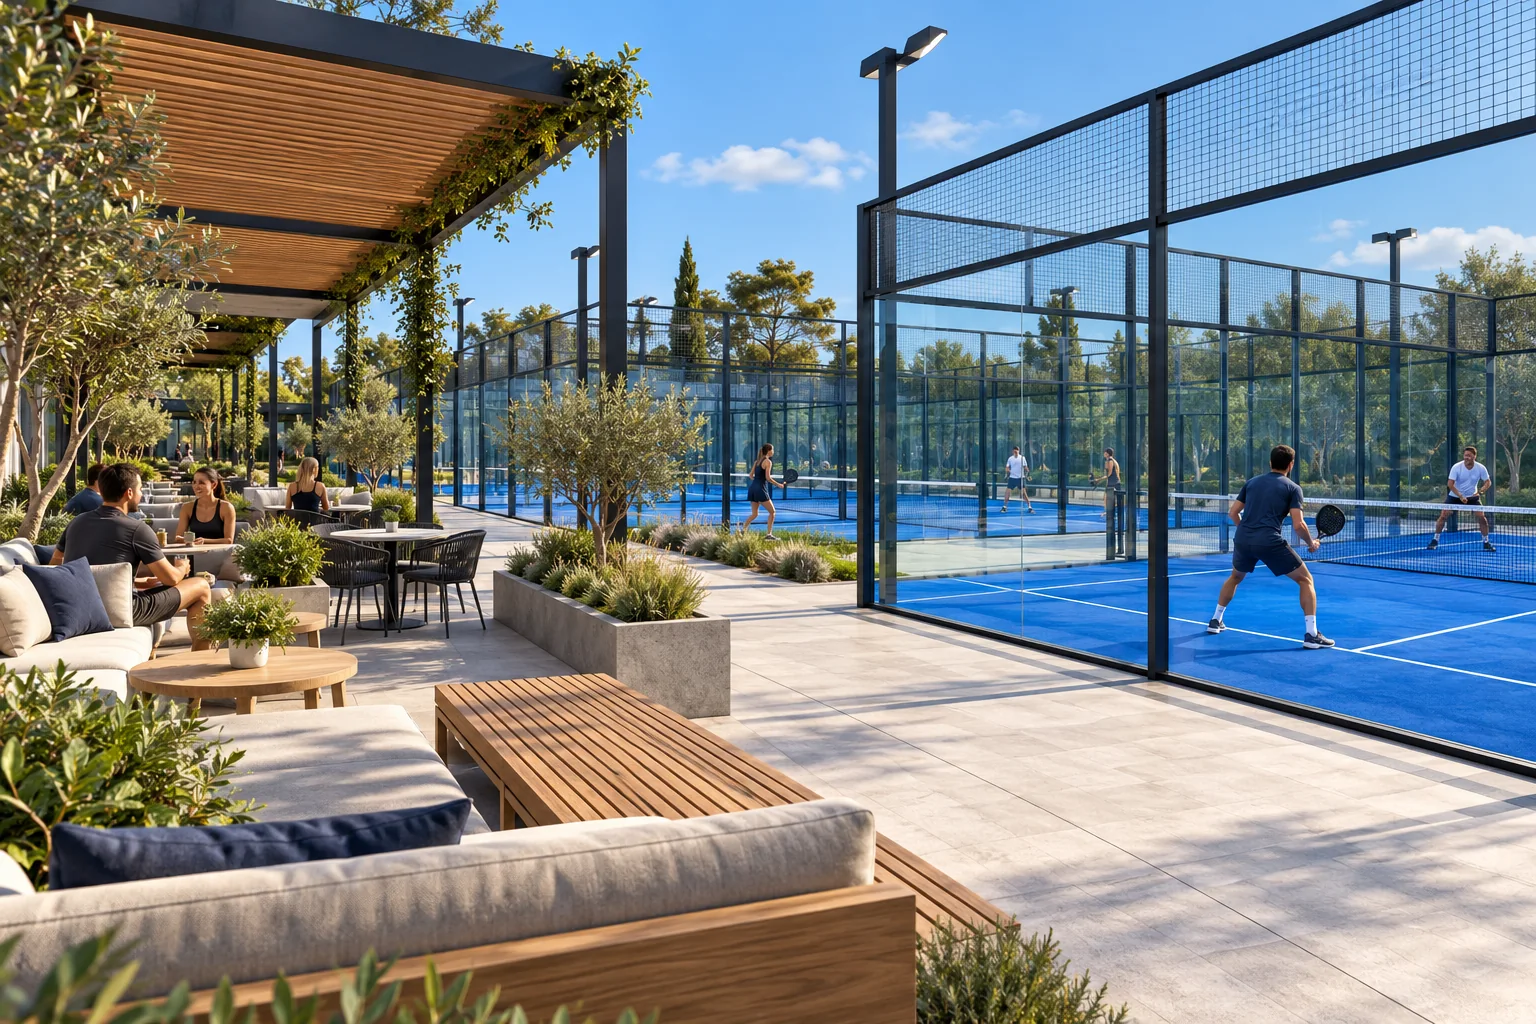
Project fit
Move from a site and operating model to a coordinated court package. Compare systems for visibility, durability, weather exposure, circulation and future expansion.
Planning sequence
Set the first-phase court count around demand, programming and circulation.
Review access, drainage, wind, foundations and any roof interfaces.
Choose panoramic, super panoramic, classic or covered systems around the commercial plan.
Coordinate manufacturing, packing, freight and local installation responsibilities.
Coordinated systems
Compare panoramic, super panoramic, classic, mobile and high-wind configurations.
Leased or temporary site? Compare fixed (permanent) vs mobile padel courts before committing to permanent civil works.
Compare Court SystemsStart with the regulation 20 × 10 m court size, then plan circulation, drainage, foundation and weather protection around the actual venue.
Review Padel Court Dimensions & Site Planning Compare Warehouse, Outdoor Land & Rooftop Sites Review Modular Foundation Base Review Padel Court Roof SystemsCommercial Buyer Resources
Use the planning guides and completed references to define budget, site and supplier requirements before final specification.
| Project reference | Recorded context | Apply to your quotation |
|---|---|---|
| Buenos Aires: five courts | Five Panoramic systems with layout planning, export coordination and remote installation guidance in the company record. | Coordinate the court schedule, central circulation, local installation and delivery milestones. |
| Chiang Mai: four covered courts | Four Panoramic courts with a steel roof, black turf and LED lighting for a tropical venue. | Review weather protection, drainage, foundations and circulation alongside court quantity. |
Completed commercial clubs supplied by SPORTENVO.
Agree project documentation and distinguish the court package from local civil works, approvals, utilities, freight and installation. Use the blank supplier quotation comparison worksheet (CSV) to record the agreed inclusions, exclusions, responsible parties and reference documents. It contains no estimated prices.
Commercial Planning Checklist
Commercial club projects are easier to price and engineer when capacity, site constraints, support spaces and operating requirements are confirmed together.
| Business model | Membership club, pay-to-play venue, hospitality add-on, academy or mixed commercial operation |
|---|---|
| Court quantity | First-phase count plus realistic expansion strategy and circulation allowance |
| Site planning | 20 × 10 m internal court dimensions plus entrances, circulation, spectator space, services and local code requirements |
| Foundation & drainage | Existing slab / civil works / modular foundation strategy, levels, anchors and water management |
| Weather strategy | Open-air, Electric Tent or permanent Roof based on climate, operating hours and venue model |
| Commercial support | Reception, lounge, changing areas, storage, maintenance access, lighting and player circulation |
| Delivery scope | Manufactured court package, packing, freight, local lifting, labor, permits and installation responsibilities |
| Buyer inputs | Country, site dimensions, court count, indoor / outdoor condition, budget stage and target opening date |
Club Investor FAQ
There is no universal number. Court count should reflect demand, available land or building area, circulation, support spaces, operating model and expansion plans rather than only equipment budget.
Panoramic and Super Panoramic systems are often considered where spectator visibility and presentation are priorities, while Classic can suit practical operation. Final selection should follow the site, climate, foundation and business model.
The 20 × 10 m figure is the internal playing area. Commercial venues also need entrances, circulation, maintenance access, spectator space, structural clearances, drainage and local-code requirements.
Yes when weather protection is part of the project. Roof columns, reactions, drainage and clear-height requirements can affect the foundation and overall site layout.
Compare court structure, glass, mesh, turf, lighting, foundation scope, roof or tent where applicable, packing, freight, drawings, installation guidance, warranty and local responsibilities on the same basis.
Send the project country and city, site dimensions, proposed court quantity, indoor or outdoor condition, ground or building information, weather-protection needs, target opening date and current budget stage.
Project Review
Share the country, venue type, court quantity and current site information.
Send the Project BriefClub Sizing
Compare 2, 4, 6 and larger formats by demand, coaching, events, social space and future expansion in the commercial court-count planning guide.
Commercial Feasibility
Use the Padel Club Profitability & ROI Model to compare utilization, pricing, operating costs and investment risk before freezing the court count and project scope.
Plan the facilities around the courts with our padel club amenities and efficiency guide: social space, lockers, mezzanine floors and which extras earn their space.
Investor Checklist
Use the 15-point Padel Club Business Plan to review demand, lease, approvals, court count, investment, operating costs and expansion before procurement.