Visible Evidence
Factory-floor photos, installation images, completed projects, published product specifications and official SPORTENVO channels.
 Start Your Project +
Use this page to verify what can be seen publicly, what should be confirmed in a quotation, what can be tied to an actual order and what still requires local project engineering. The purpose is to make commercial padel court procurement easier to audit before production and delivery.
Each order is backed by a written quotation scope, order-specific production records and the technical documents your local engineer needs for approval.
Buyer rule: a website image can show visible activity. It cannot by itself prove steel grade, coating thickness, glass compliance, structural suitability or the specification of your exact order.
Factory-floor photos, installation images, completed projects, published product specifications and official SPORTENVO channels.
Selected court system, included components, technical specification, exclusions, foundation / roof interfaces, packing and support responsibilities.
Approved drawings, component identification, available inspection photos, packing information and applicable material / component documents tied to the confirmed order.
Soil, anchors, wind basis, foundations, building interfaces, permits and locally required approvals remain dependent on the real project location.
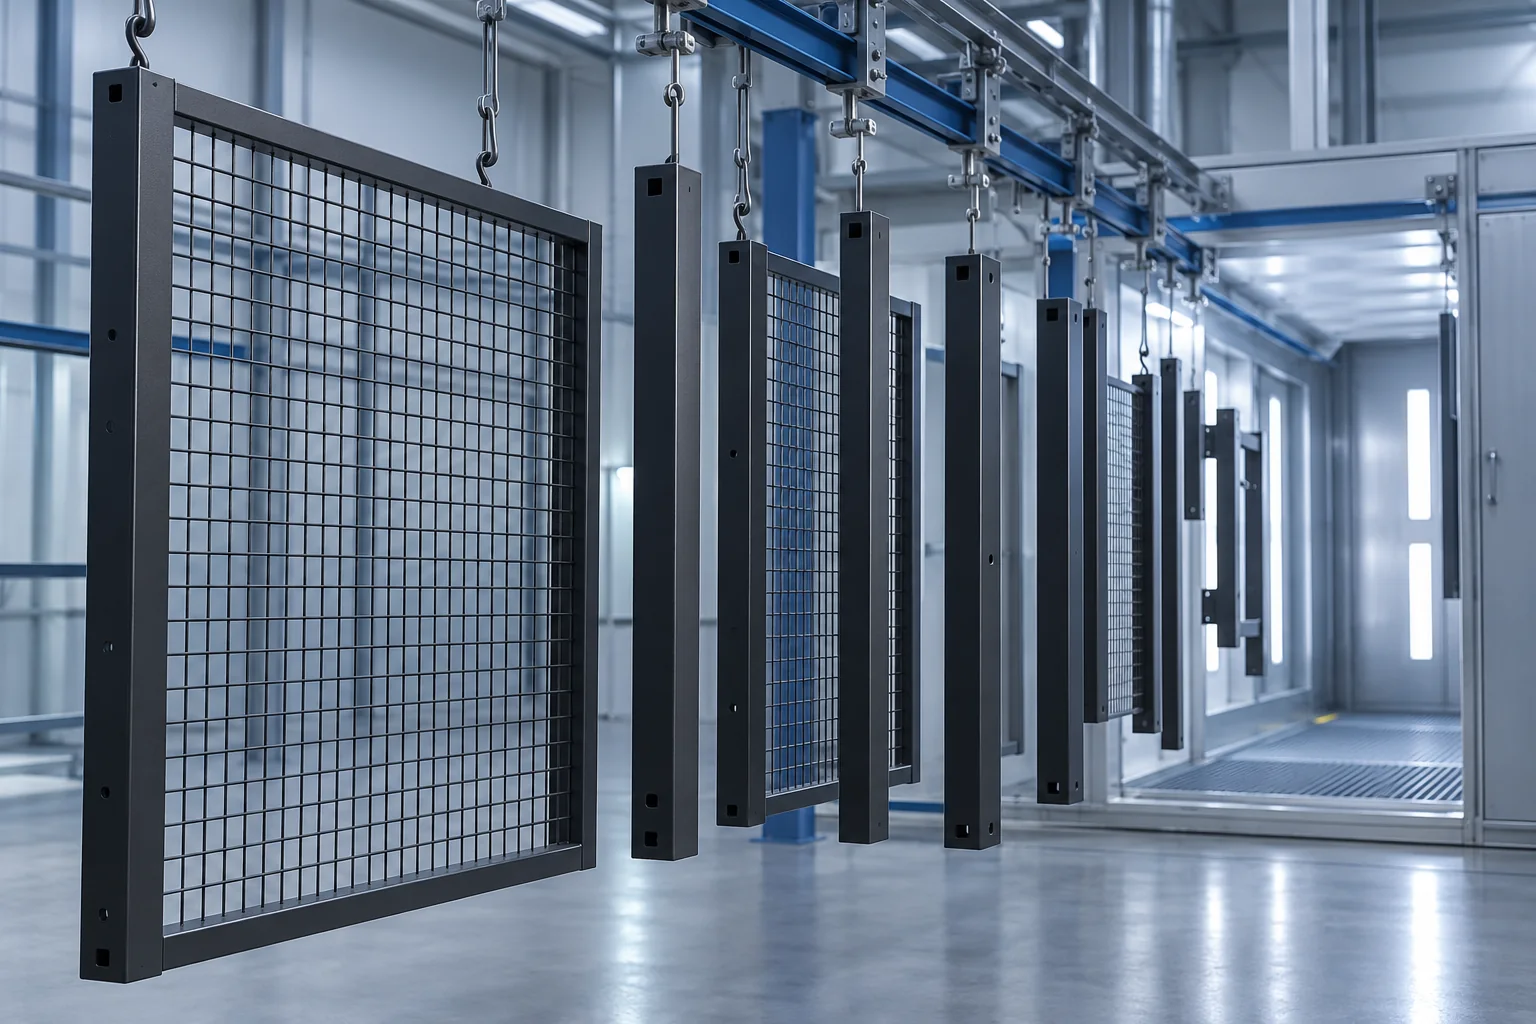
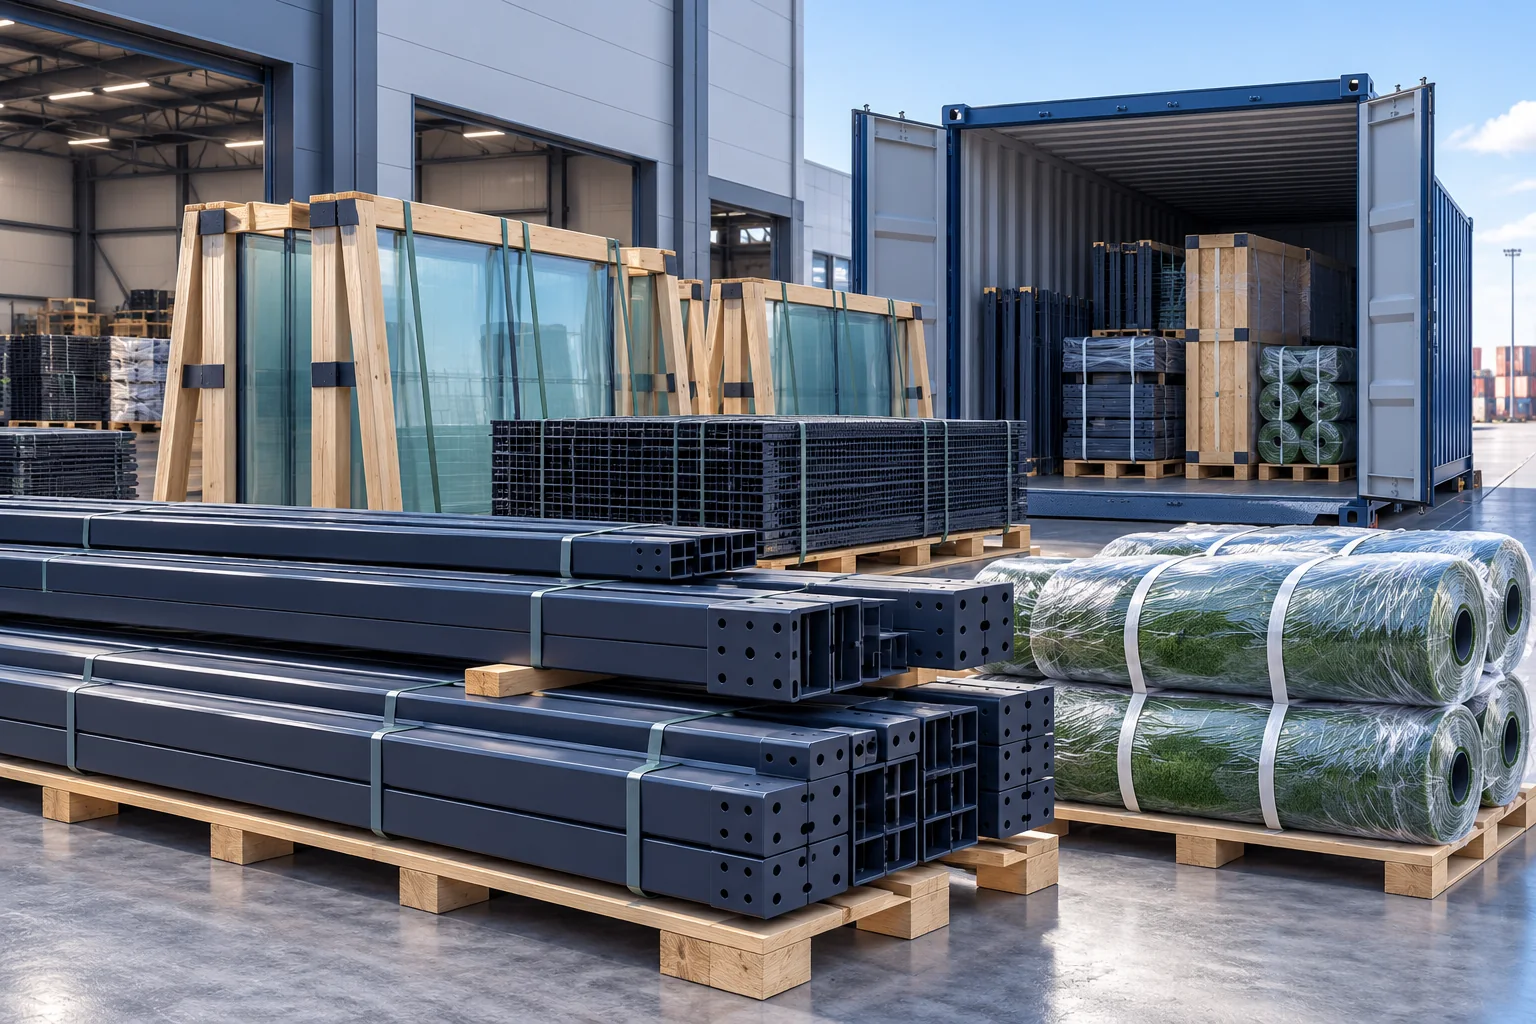
The photographs below are existing production images used on SPORTENVO. They document visible manufacturing, surface treatment and glass handling rather than CGI presentation.
Use these images to verify visible production activity. For the exact supplied materials or processes, request order-specific specification and documentation.

SPORTENVO publishes reference values for current systems, but the purchase decision should be based on the model-specific quotation, project site and confirmed component scope.
12 mm tempered glass is used in specified SPORTENVO commercial court configurations.
Steel grade alone is not enough. Section size, wall thickness, connections and corrosion protection must match the selected system and site.
200 W IP65 fixtures are available in specified project configurations, while quantity, optics, mounting and electrical scope remain venue-specific.
Published pile height is only one part of the playing system. Yarn, density, backing, sand, seams and installation influence the final court.
Anti-Hurricane Padel Court — FORCE-HX Series publishes a 200 × 200 × 6 mm reinforced main-structure reference and a 136.8 MPH design target.
The documented reference includes a 100 × 200 × 3.0 mm main beam and up to 180 mm leveling adjustment.
Quality control is most useful when each checkpoint is tied to the approved project rather than treated as a generic factory promise.
For an actual order, ask which inspection records, photographs, packing records and component checks can be tied to your project number or production batch.
Confirm steel, glass, turf, lighting, finishes and project-specific options before production.
Review dimensions, connection points, component consistency and model-specific fabrication requirements.
Confirm the specified corrosion-protection and finishing process for the supplied steel components.
Keep court structure, hardware, panels, lighting, turf and accessories tied to the same project package.
Confirm major supplied components, project identification and available inspection evidence before dispatch.
Protect glass and structural components, identify packages and prepare packing information for international transport and site handling.
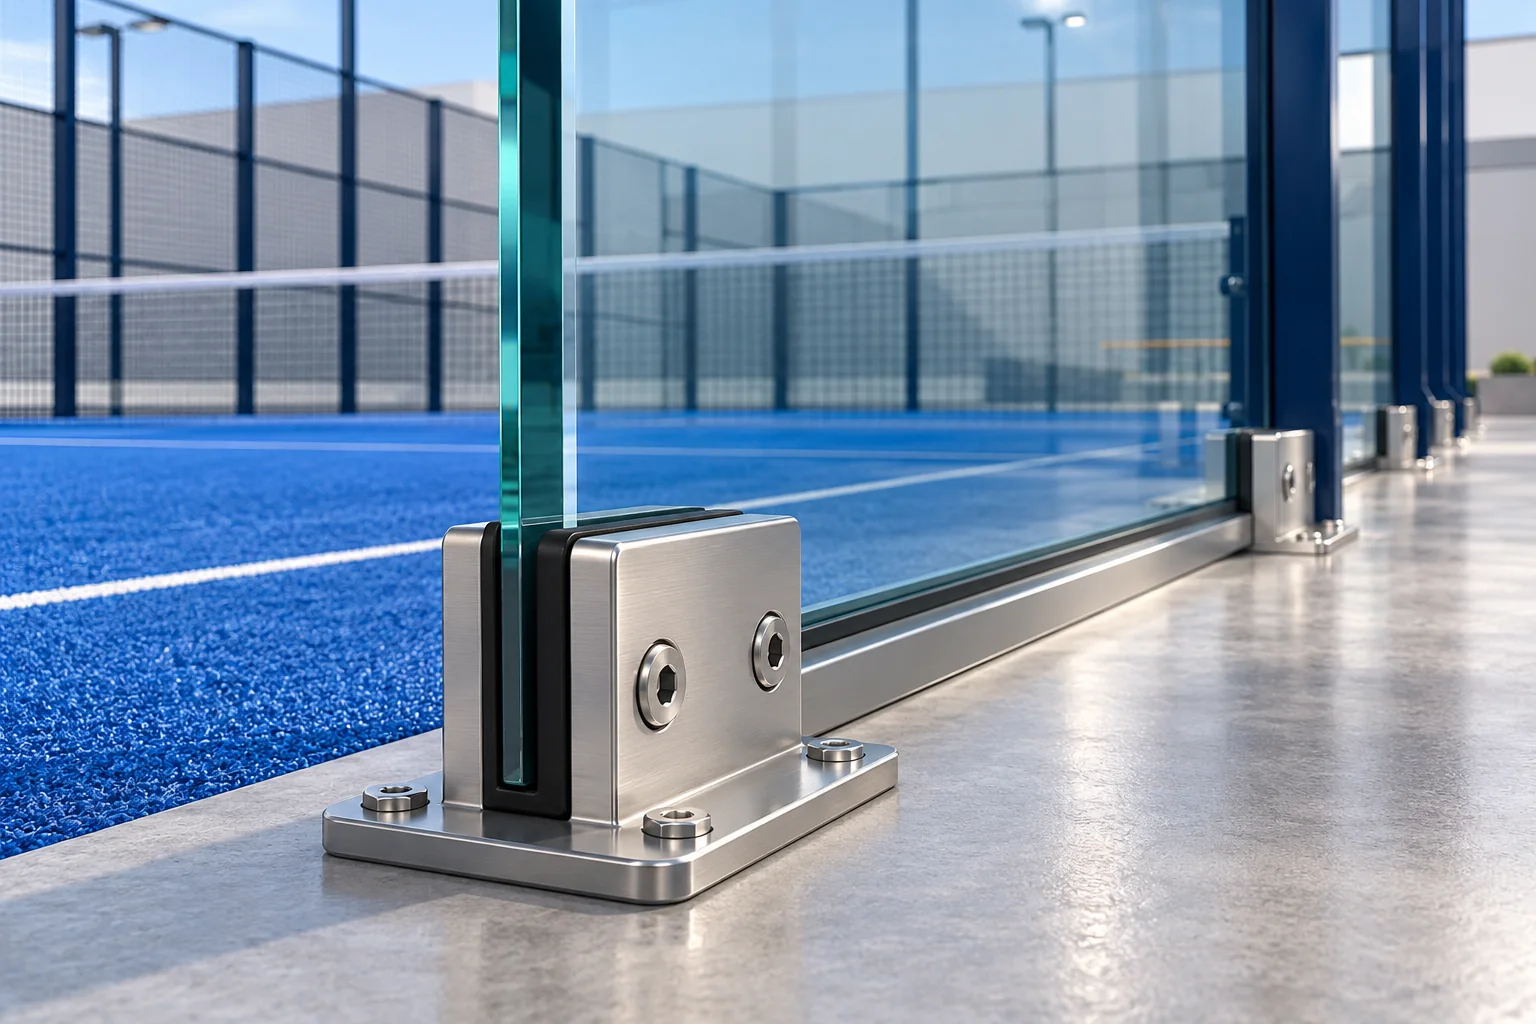

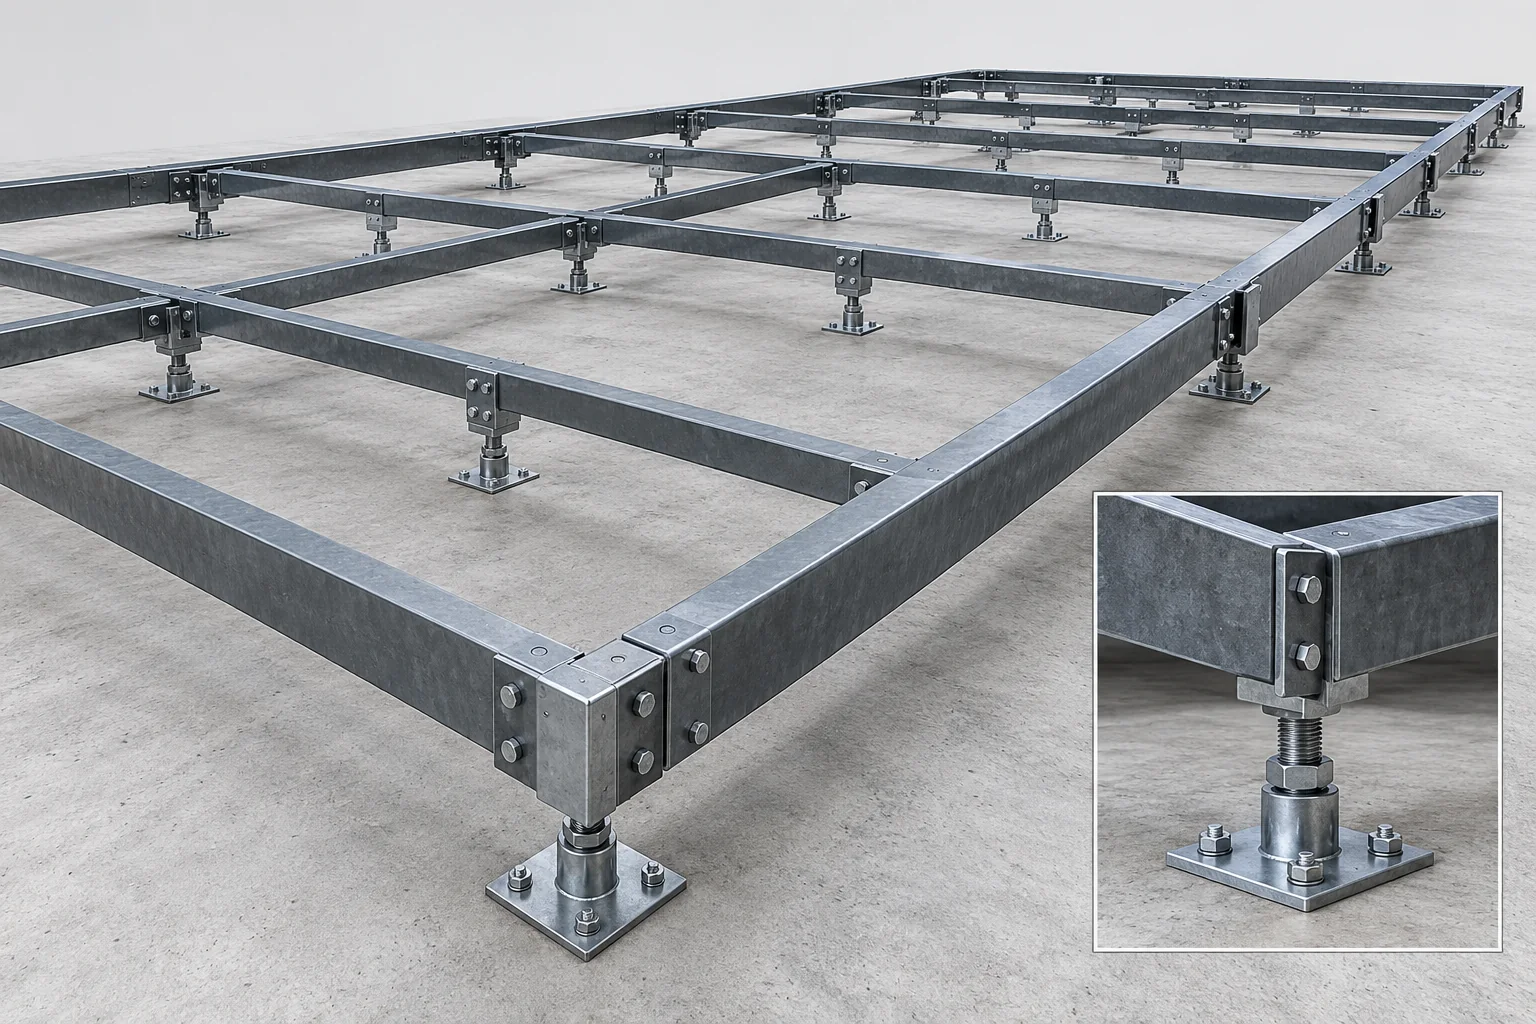
A certificate badge, catalogue or marketing statement is not the same as a project document package. Buyers should confirm which documents apply to the quoted configuration and destination.
Document availability varies by product, component and destination. The list below is a procurement checklist, not a claim that every document automatically applies to every project.
Court dimensions, assembly, anchor / base interface, component positions and roof / foundation interfaces where applicable.
Model-specific materials and supplied components matched to the commercial quotation rather than a generic catalogue page.
Available steel, glass, lighting or other component records should be matched to the exact supplied item and report scope.
Inspection photographs, records or checklists are most useful when they are identifiable to the actual order or batch.
Packing list, component identification and shipping marks help receiving teams check packages and prepare installation logistics.
FIP rules references, CE-related documentation, EN 12150 glass evidence, RoHS lighting information or other reports should only be relied on when their scope matches the quoted product / component.
Send a requirement schedule with the model and destination. Ask for each item to be marked standard, optional upgrade, project review required or unavailable, with the actual offered value, deviation and supporting document reference.
Record the legal manufacturer, production location, in-house and subcontracted scope, model revision and component suppliers. Request relevant project references and discuss factory-visit availability before arranging travel.
For every requested document, record issuer, number, date, revision, covered model or component and language. Distinguish existing documents from records issued after configuration approval, project engineering or production.
Identify the responsible engineer and agree required calculations, foundation reactions, anchors, lighting calculations, local review and component warranties. Include maintenance instructions, spare-part identification and the after-sales contact.
For competition requirements, distinguish a design statement referencing FIP rules from independent testing or approval of the exact configuration. Verify the issuer and scope of any claimed approval. Local authority requirements should be confirmed with the responsible project professional.
Download a blank technical compliance matrix (CSV) → · Download a blank document register (CSV) →
These are buyer planning templates. Availability and scope of the requested documents are confirmed in the project offer.
Commercial projects need more than product dimensions. Court, foundation, roof, drainage, wind exposure, access and local construction responsibilities should be coordinated before site work is fixed.
Country / city, court quantity, site dimensions, indoor / outdoor use, existing slab or ground condition, levels, drainage, access and target schedule.
Selected court model, foundation strategy, roof / weather protection, wind basis, lighting, logistics and installation responsibilities.
Confirm the technical schedule, relevant drawings, supplied components, exclusions and local work boundaries in writing.
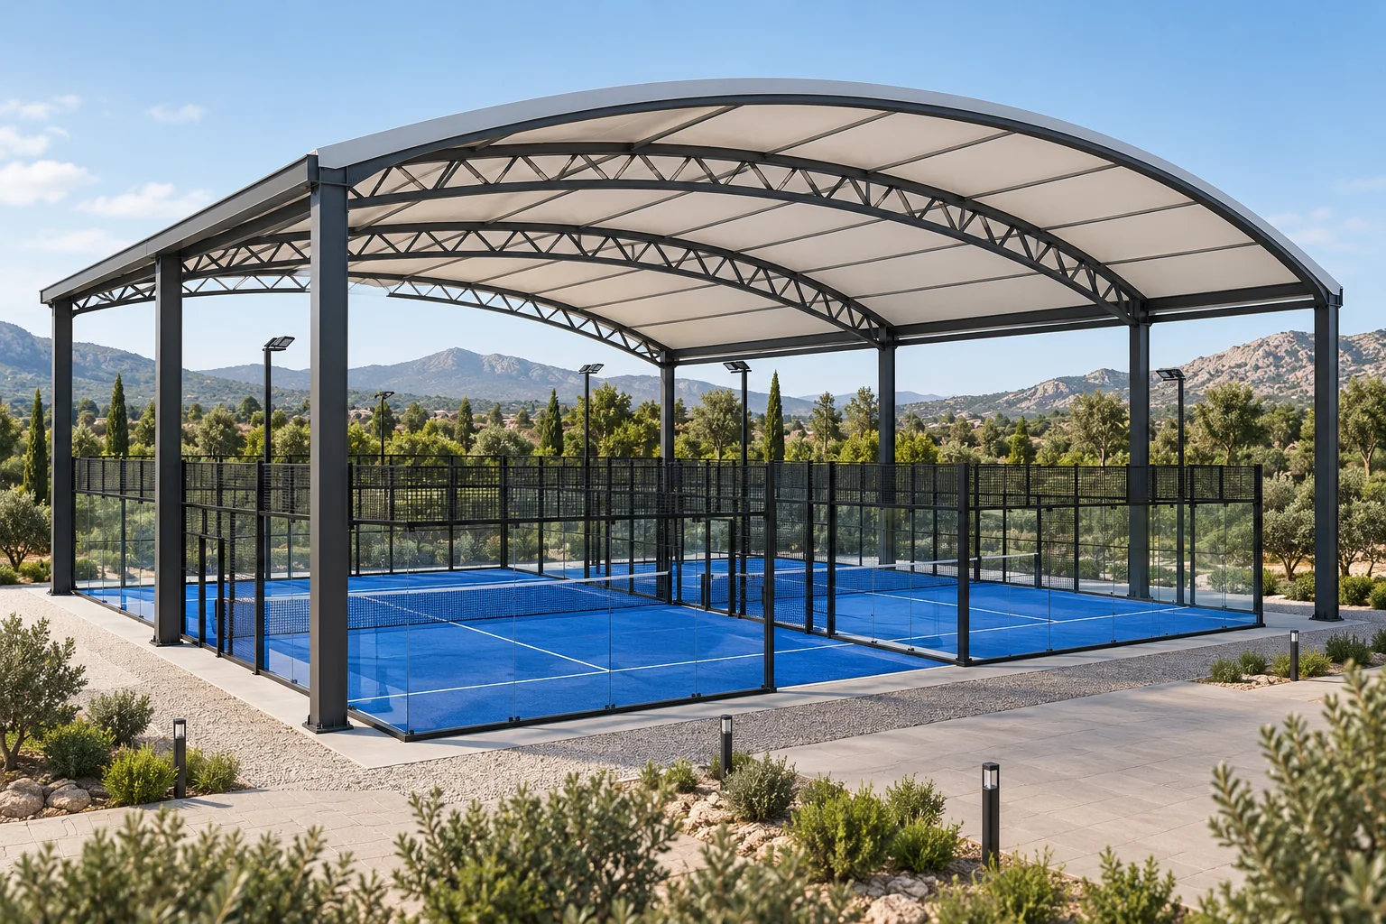
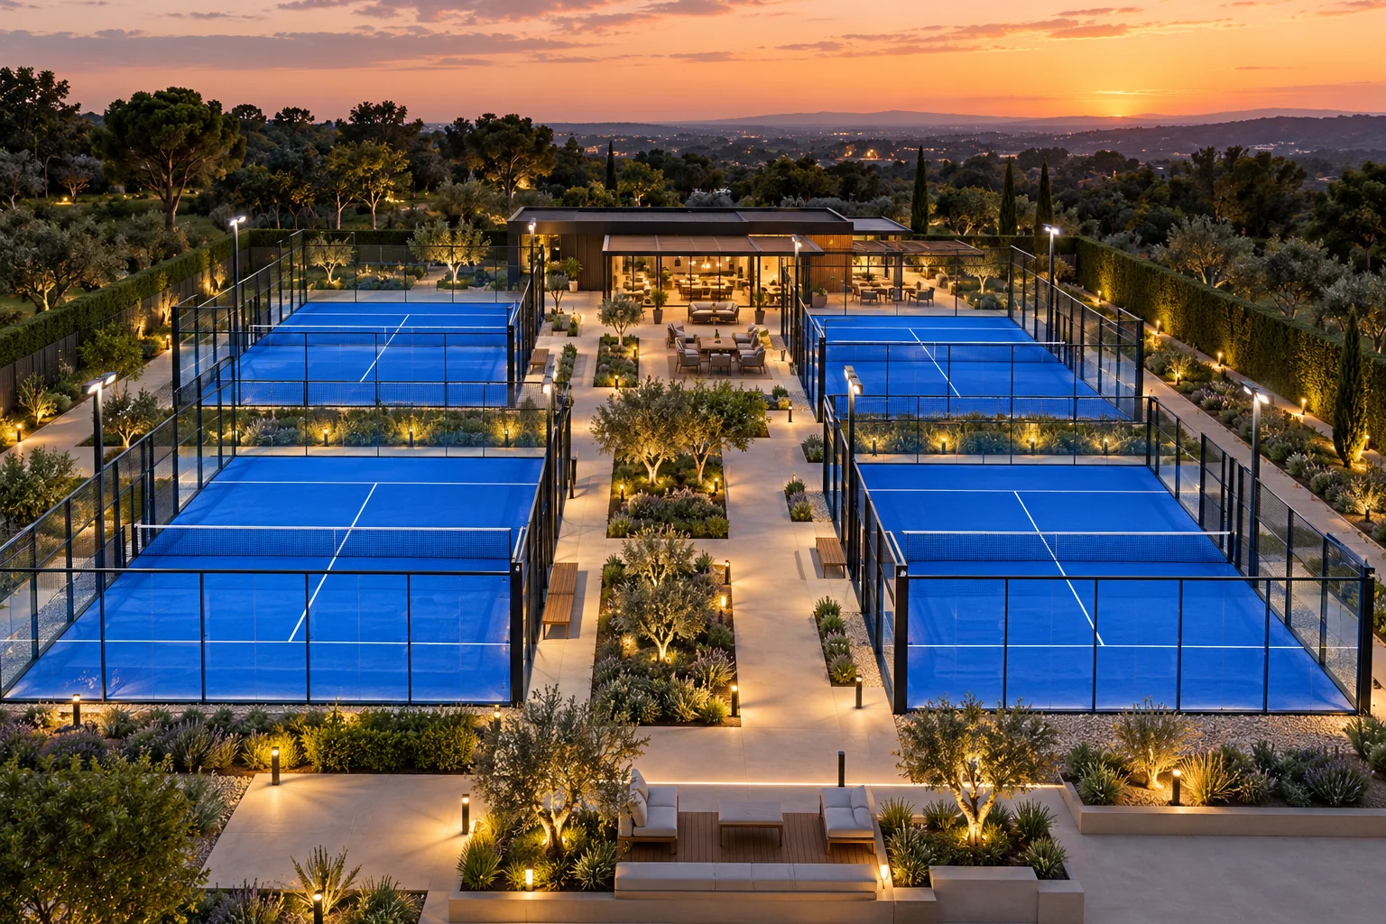
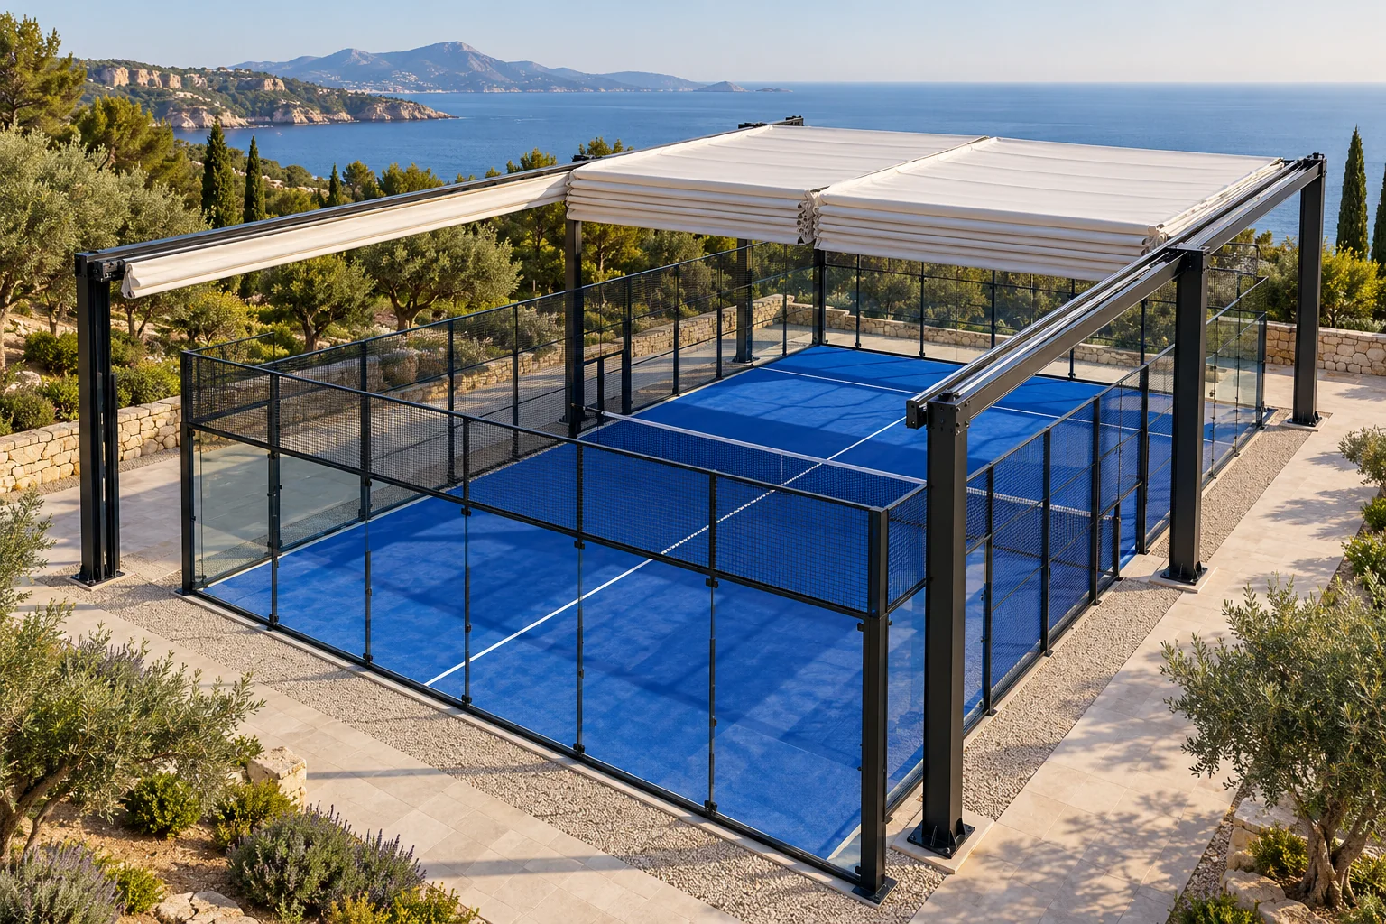
A project reference is strongest when the buyer looks beyond the finished photo and compares venue type, weather exposure, foundation / roof condition and recorded project scope.
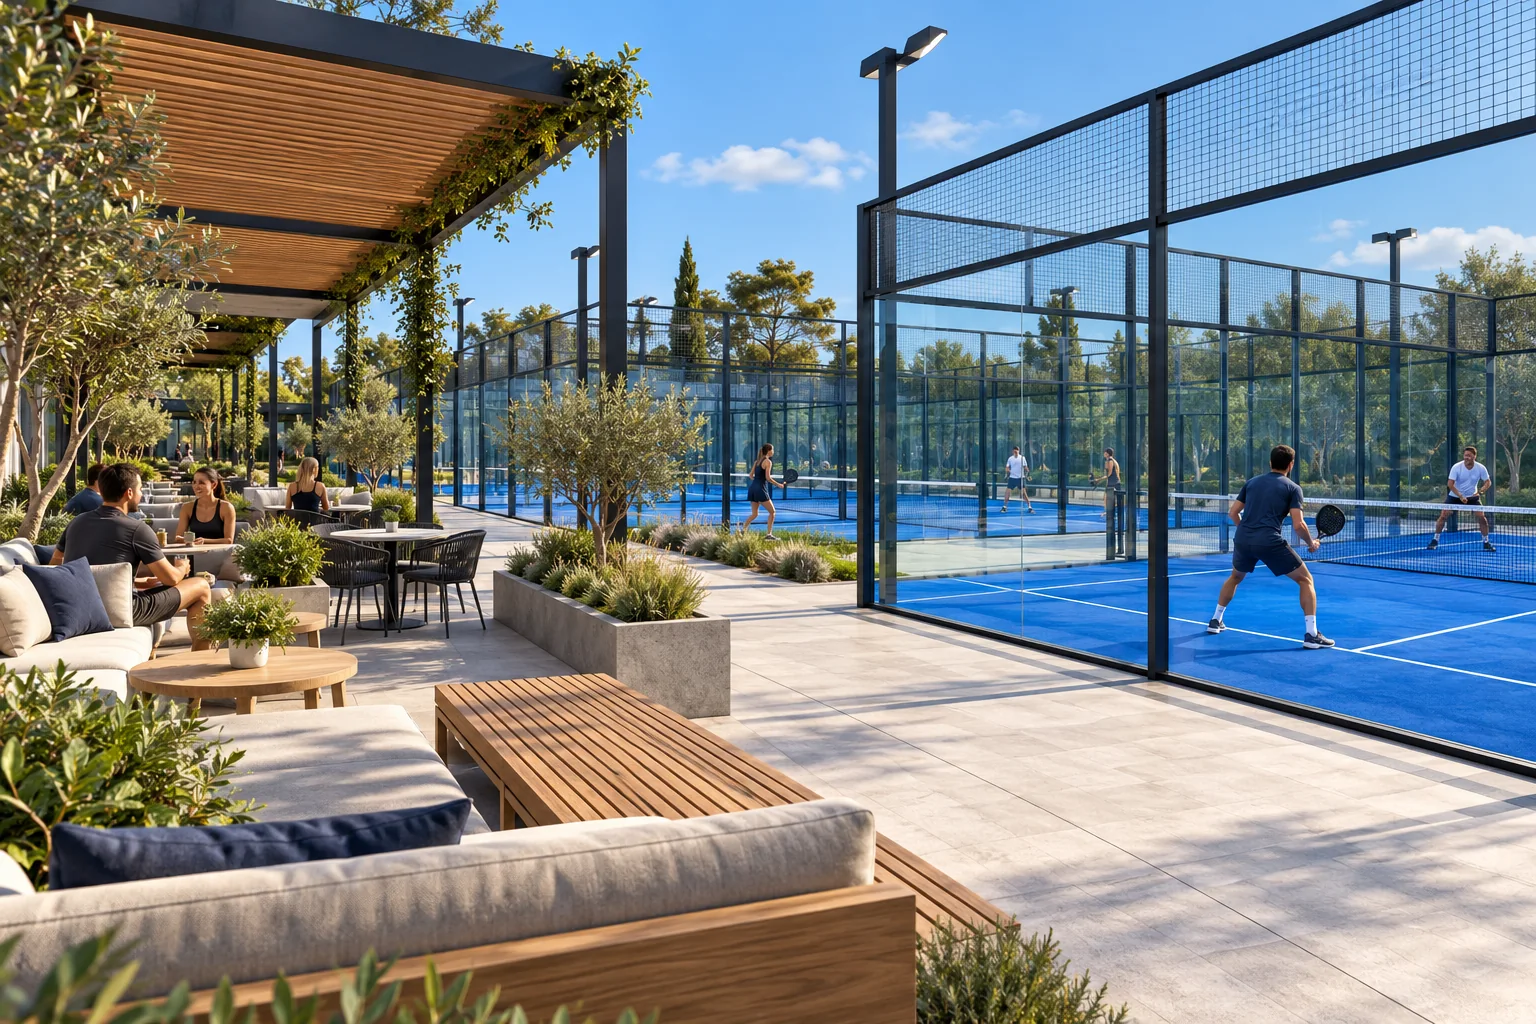
Useful for reviewing rooftop access, structural interfaces, anchoring, drainage and wind-related project inputs.
View project evidence +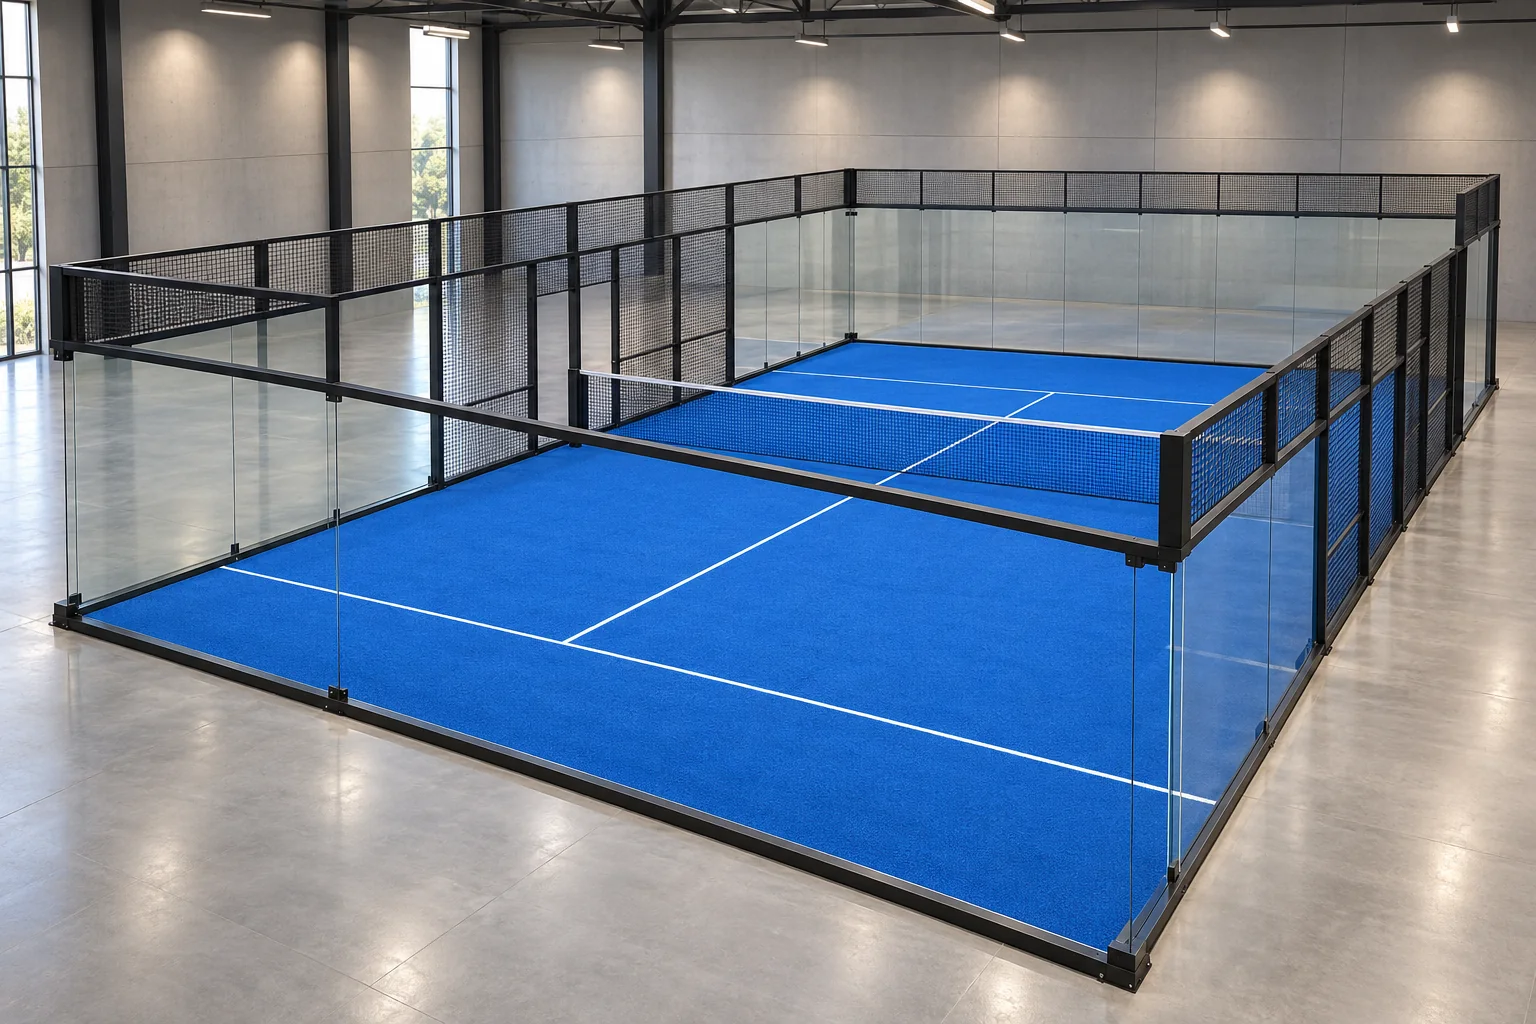
Useful for reviewing hall geometry, circulation, multi-court planning and installation inside an existing enclosed building.
View project evidence +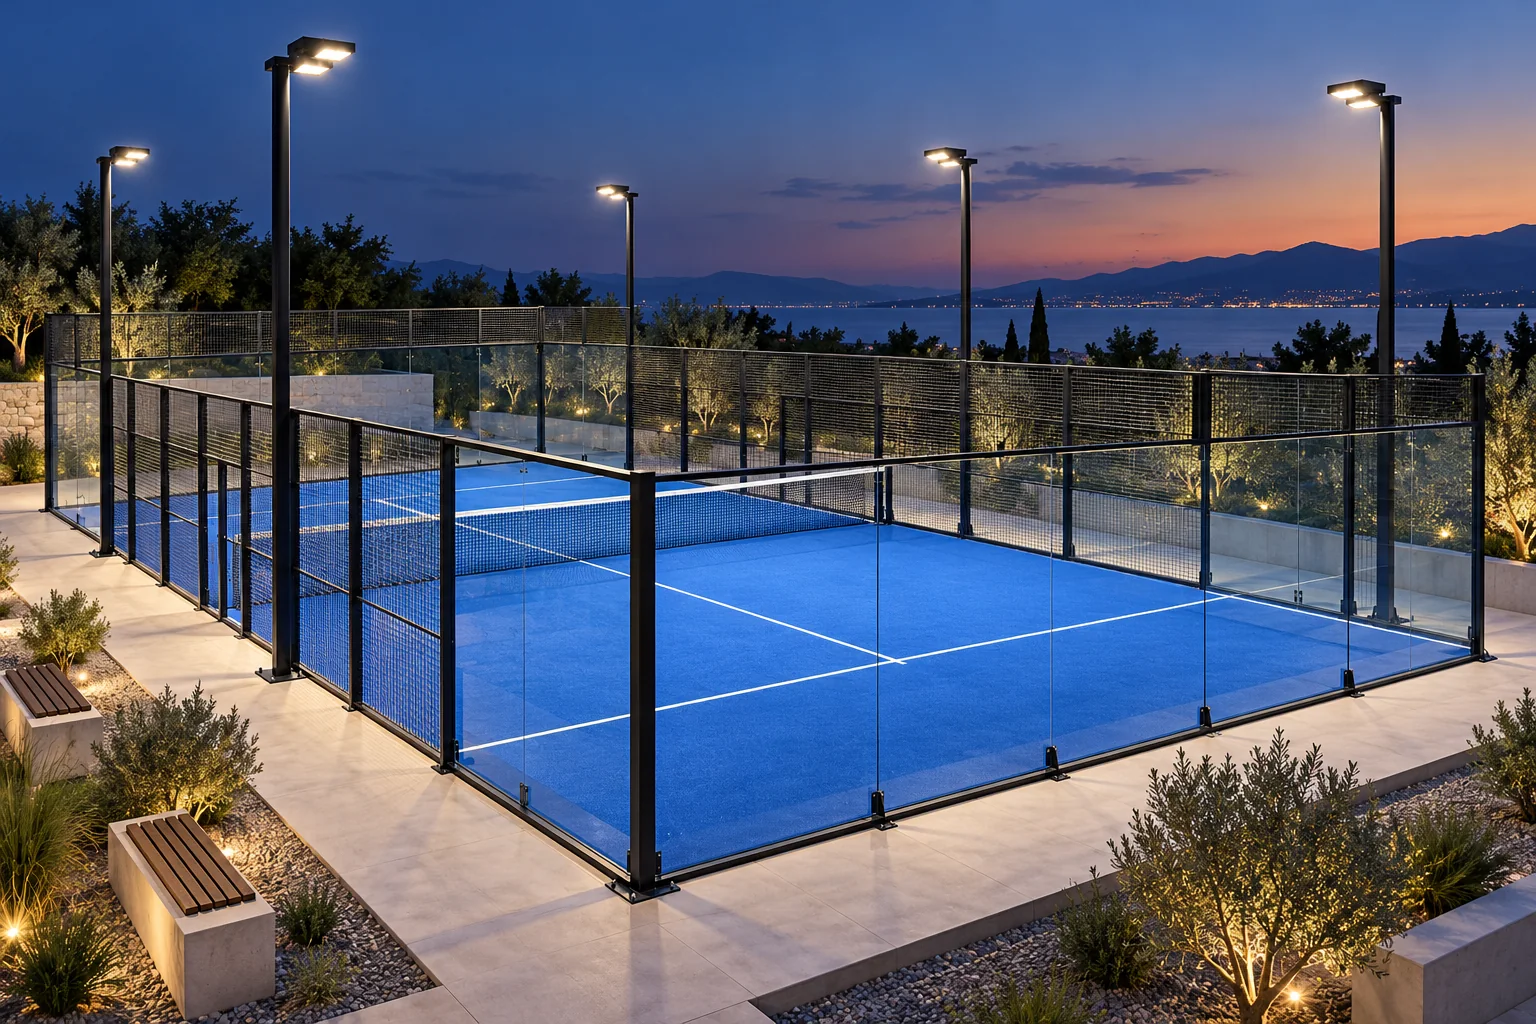
Useful for reviewing the relationship between panoramic court systems, weather protection, circulation and commercial venue planning.
View project evidence +SPORTENVO courts operate at commercial venues worldwide. Each project page links to the venue so you can see the facility for yourself.
The official venue website describes four premium panoramic courts for year-round play in Chiang Mai.
Official venue site →Playtomic publicly lists four roofed, double, panoramic courts for PADEL.CNX.
Playtomic listing →Four SPORTENVO panoramic court systems supplied for PADEL.CNX, a commercial club in Chiang Mai.
View the project →Before comparing final price, normalize what each quotation includes and which items can be supported by documents or project references.
Official product name, intended application and quoted configuration.
Grade, sections, wall thicknesses, mesh, connections and corrosion protection.
Thickness, quantity, processing, fixing details, documentation and packing.
Datasheet, supplied quantities, installation boundary and venue-specific lighting scope.
Clarify design inputs, supplied information and local engineering responsibilities.
Confirm which drawings, inspection records and project-specific documents are included.
Define export packing, shipping basis, unloading assumptions and package identification.
Compare local labor, supplier guidance, handover requirements and component-level warranty terms.
Share the project location, court quantity, venue type, site dimensions and any foundation, roof or high-wind requirement. The next step is to define which technical and commercial evidence is relevant to the quoted configuration.
SPORTENVO is the public-facing commercial padel court brand. Project-specific documentation and local engineering requirements depend on the actual supplied system, destination and agreed scope.