Court System
Panoramic padel court system supplied for the covered project.
 Start Your Project +
A completed covered panoramic padel court project in Guatemala. SPORTENVO supplied the court system, roof, turf and lighting, and provided installation guidance in coordination with the local team.
The project combines court, roof, lighting and the surrounding venue in one coordinated scope.
This completed project in Guatemala brings a panoramic padel court together with a covered playing environment. The verified project scope includes the court system, roof, artificial turf and lighting, supported by installation guidance coordinated with the local team. The scope covers how the roof structure, court enclosure, lighting positions and playing surface work together within the available venue. For buyers planning a similar project, the reference demonstrates why the court and overhead coverage should be reviewed as one coordinated package rather than as separate purchases. SPORTENVO supplied the court system, roof, turf and lighting, and provided installation guidance in coordination with the local team.
Each item below was part of the SPORTENVO scope for this project.
Panoramic padel court system supplied for the covered project.
Roof supplied as part of the coordinated project scope.
Playing surface supplied for the completed court.
Lighting supplied for the court environment.
Guidance provided in coordination with the local team.
A covered padel project requires the court enclosure, roof structure, lighting and playing surface to be considered together. In Guatemala, SPORTENVO delivered these elements as one coordinated covered venue.
The exact foundation, roof dimensions, structural loads and local installation responsibilities remain project-specific. Those inputs should be confirmed from the site and written project scope before production.
Read the Padel Court Roof Construction Guide → · Review Commercial Padel Court Roof Systems →
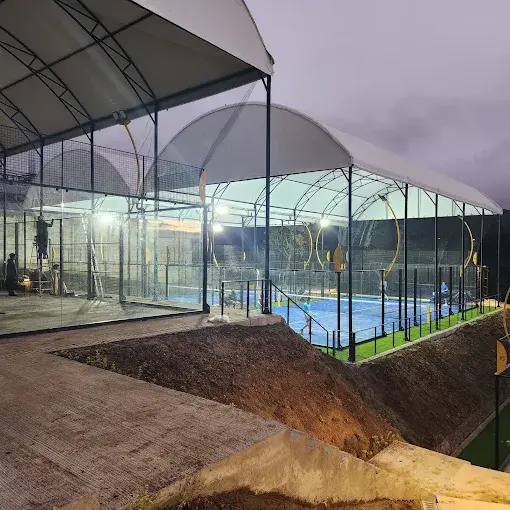
The photos below were taken at the completed SPORTENVO covered court in Guatemala, by day and at night.
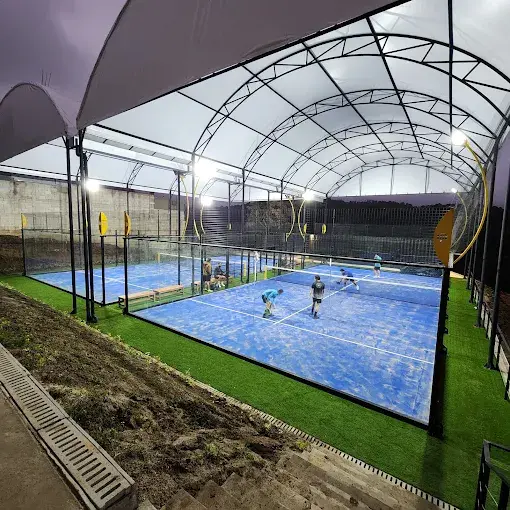
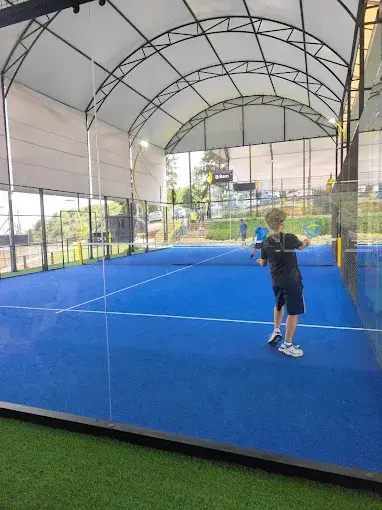
A covered court has to work in daylight and after dark, so lighting supports and the playing area beneath the roof are planned together.
Operating hours, illuminance levels and weather performance are not documented in the verified project record and are therefore not stated here. These requirements should be reviewed for each site.
Use the reference to structure project questions, then confirm every technical requirement against the actual site.
Review the court layout and overhead coverage together before the final project scope is confirmed.
Confirm where the court, roof supports and surrounding venue meet, using project-specific site information.
Coordinate lighting positions with the court enclosure and roof geometry rather than treating lighting as a separate late-stage item.
Record supplied equipment, local works and installation responsibilities clearly before production and shipment.
Applicability note: This project is a real reference, not a universal specification. Roof design, foundation, loads, drainage, installation and local approvals must be confirmed for each site.
Start with the court system, site information and the intended roof requirement, then coordinate the technical interfaces before quotation.
Use these resources to prepare the information needed for a site-specific review.
Share your country, site condition, court requirements and intended roof scope.
This case shows a real covered court project. For buyers comparing roof construction, fixed versus retractable systems, aluminum-alloy retractable configurations, foundation loads, wind and drainage, continue with the dedicated planning guide.
Read Padel Court Roof Construction Guide ↗ View Roof Systems ↗