
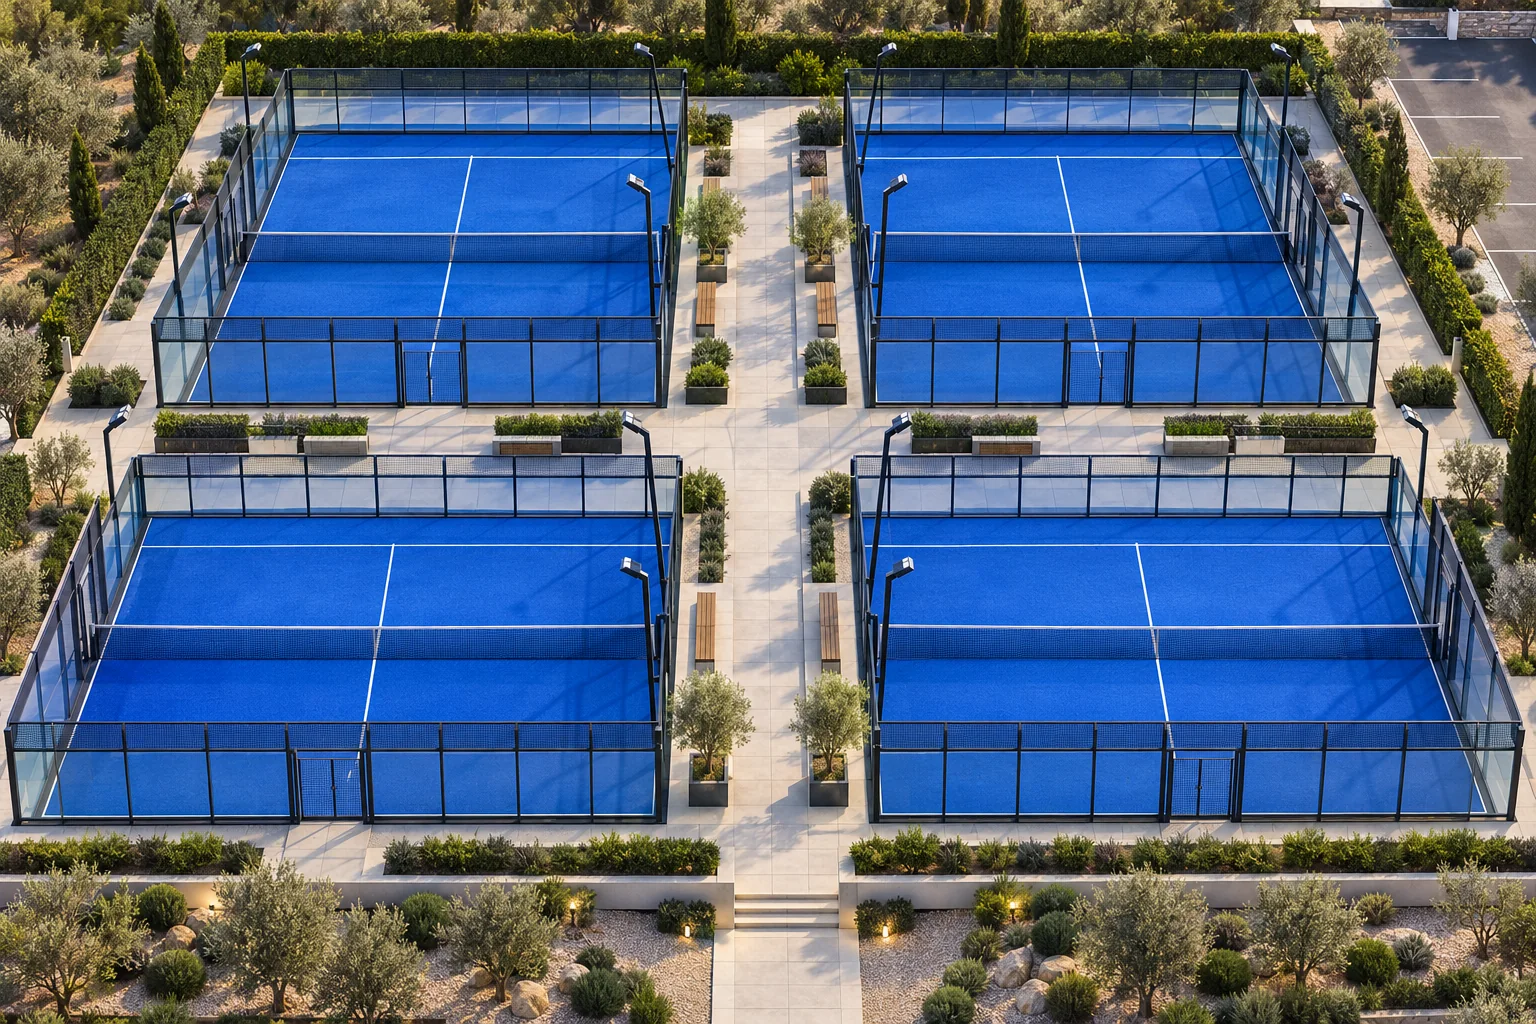
The Layout Problem That a Court-Count Drawing Misses
A visitor reaches reception five minutes late, carrying a racket bag. Their court is at the far end of the hall. Can they get there while every other match continues? If the answer depends on waiting for a break in another game, the plan needs another look.
A Reddit discussion about interconnected courts raised precisely this concern. Participants questioned access, bag storage and interruptions; some also disagreed about the arrangement visible in the photograph. The discussion is a useful prompt to test circulation, not a verified inspection of that venue or evidence of its regulatory status.
For a developer, the useful question is broader: how much space between padel courts makes the whole club work? That requires separating the playing rectangle from the structure, circulation and any space reserved for play outside the enclosure.
How Much Space Do You Need Between Padel Courts?
There is no single gap that answers every project. A dimension for walking past a court does not automatically cover wheelchair movement, waiting groups, maintenance work or out-of-court play. Build the spacing requirement from the activities the strip of land must support.
The LTA’s 2025 UK construction guidance uses a 1.5 m inter-court gap in its example footprint table. That table includes a nominal ring beam and excludes an outer play area. Treat this as a scoped example, not a worldwide corridor rule or a complete site allocation.
Start with the supplier’s external assembly drawing, then have the venue designer check the actual route width, access requirements and exit strategy for the intended occupancy. A corridor that looks generous when empty can be blocked by benches, open doors or four people changing shoes.
| Space to reserve | What the plan should show | What goes wrong if it is omitted |
|---|---|---|
| Court structure | Supplier’s external dimensions, posts, plates and door positions | Internal dimensions get mistaken for the construction footprint |
| Everyday circulation | A route from reception to every court, toilets and exit | Late arrivals or staff have to cross live games |
| Waiting and bags | Positions outside the movement route and court openings | People and equipment occupy the corridor |
| Out-of-court play | A separately verified clear zone where this format is intended | Seats or columns occupy a player’s recovery area |
| Operations | Cleaning, glass replacement, electrical and drainage access | Routine work disrupts more courts than necessary |
| Building interface | Columns, stairs, canopy feet, thresholds and exit routes | A clear route on paper becomes a pinch point on site |
Keep Three Different Areas Separate
1. The Playing Rectangle
The FIP Rules of Padel effective January 1, 2026 specify a 20 × 10 m internal court. The 200 m² playing area does not include the surrounding structure or the rest of a commercial club.
2. The Route Around the Court
This is where people reach their game, leave for the toilets, bring in coaching equipment and move cleaning tools. Design it for movement even when neighbouring courts are occupied. Providing a usable independent route to every court is our operational recommendation; approval of the building layout remains a local design matter.
3. The Area for Out-of-Court Play
When players are allowed to leave the enclosure to return a ball, their clear recovery space has a different purpose from a public corridor. The current FIP rules specify access and unobstructed safety areas for this format; competition-specific requirements may also apply. Confirm the intended ruleset before sizing it. Do not count the same space as permanent seating, a public queue and an unobstructed player zone.
Use the court dimensions guide for the playing envelope and the club design checklist for the wider venue. This guide focuses on the connections between courts.
Three Layout Approaches to Compare
A Central Access Spine
A main walkway can serve court entrances on one or both sides. It makes wayfinding straightforward and can concentrate services, but opposing court changeovers may create a busy pinch point. Put waiting seats in dedicated pockets, and check that door operation, bags and spectators do not reduce the required route.
A Perimeter Route
Access around the edge of the court bank can suit a narrow building. Check the longest trip, the position of each court entrance and the space at corners. A continuous strip behind a glass wall is useful only if it actually connects to an appropriate entrance.
Smaller Court Groups With Connecting Routes
Grouping courts into pairs or smaller banks may simplify access and maintenance while leaving useful waiting space. It can reduce the maximum equipment count, so compare the operational value with the extra rent or lost booking inventory. Keep roof supports and services coordinated with these connecting routes.
None of these arrangements is automatically best. Overlay them on the actual building, including columns, entrances, stairs and services, before comparing capacity.
Test the Busiest Changeover, Not an Empty Hall
Four doubles courts turning over together can have 16 players leaving and 16 arriving. That is an illustrative headcount, not an occupancy limit; coaches, staff and spectators add further movement.
- Trace the route of a late player to the furthest court.
- Place the incoming and departing groups near each entrance at the same time.
- Add a wheelchair user, a coaching basket and a staff cleaning trolley.
- Mark where bags, benches, water and bins will actually stand.
- Check that toilets, reception and exit routes stay connected without crossing a live game.
- Ask the project designer to review the resulting access, fire strategy and occupancy requirements.
If the plan works only after removing people from the drawing, it is not ready for procurement.
Should You Remove One Court to Improve Access?
Compare two operating plans before deciding. An additional court adds bookable hours, but it can also add customer friction if its access disrupts the other courts. A slightly smaller venue may support easier coaching, a better waiting area or more reliable maintenance access. Those benefits need testing rather than assuming they will increase revenue.
Use conservative booked hours and net contribution in the club profitability model. Then compare the alternative floor plan with the court-count guide. If a leftover strip is too narrow for standard doubles, evaluate a dedicated singles format or another use instead of silently reducing the playing width.
Details to Confirm With the Court Supplier
- External frame dimensions and the location of all base plates.
- Entrance arrangement, clear opening and any door swing.
- Distance needed for installation and future glass replacement.
- Lighting poles, electrical equipment and maintenance positions.
- Foundation edges, thresholds, drainage channels and level changes.
- Canopy columns and their foundations, where a roof is planned.
A Panoramic Padel Court or Super Panoramic Padel Court still needs a coordinated external layout. Visibility through the glass does not replace an access route. A Mobile Padel Court also requires a review of platform edges, approach levels and the complete site interface.
Sources and Scope
The Reddit thread identifies a player concern. The FIP rules define the sports court, and the LTA document provides a UK construction example. The route tests and layout comparisons above are SPORTENVO’s planning recommendations. They do not establish whether a specific venue complies with local building, accessibility or fire requirements.
Frequently Asked Questions
How much space should be left between padel courts?
Size the gap for its actual use: circulation, accessibility, waiting, maintenance or out-of-court play. The LTA 2025 UK footprint example uses a 1.5 m inter-court gap and excludes an outer play area; it is not a universal site-design rule.
Can players walk through another padel court to reach theirs?
A layout that relies on crossing an occupied court creates interruptions and access conflicts. Plan a usable route to each court while neighbouring games continue, and have the venue designer verify the access and exit strategy.
Does the 200 m² court area include walkways?
No. It describes the internal 20 × 10 m playing rectangle. Court structure, circulation, waiting space, services and other venue facilities need additional area.
Is an access corridor the same as an out-of-court play area?
No. A public movement route and a clear player recovery area serve different purposes. Where out-of-court play is intended, verify the applicable sporting rules and keep the required safety area unobstructed.
Review the layout before ordering courts.
Send the country, measured building or site plan, columns, entrances, target court count and roof strategy. We can help coordinate the court-system scope and identify layout questions for the project designer.
Discuss My Project ↗