
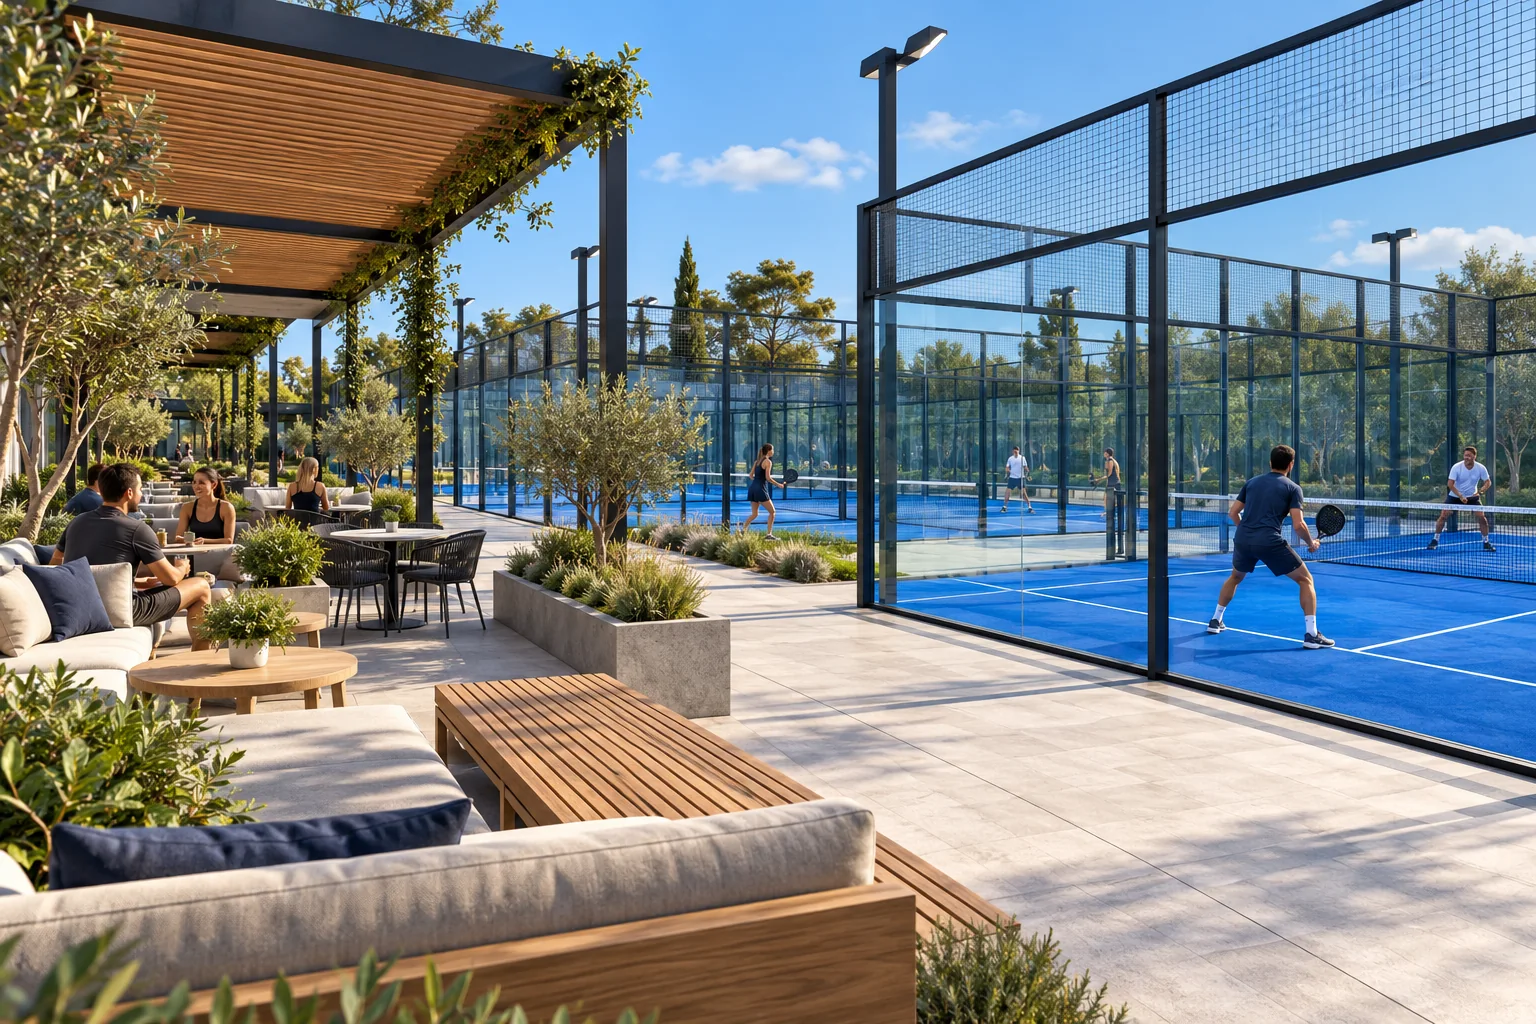
Why This Topic Is Coming Up More Often
Recent player and club-owner discussions are moving beyond the basic question of how to build a court. New operators are asking how much space should be left for people, how to avoid glare, whether a social area is worth the footprint, what players dislike about club layouts, and which “premium” features actually improve the experience.
The useful lesson is simple: court count, player experience and operating efficiency have to be designed together. A club can have excellent court hardware and still feel poor if the ceiling is low, the lights are distracting, circulation is cramped or the venue is difficult to operate.
Do not optimize the floor plan only for the number of 20 × 10 m playing boxes. Optimize the complete venue for players, staff, maintenance, spectators, deliveries and future changes.
1. Do Not Squeeze In an Extra Court at Any Cost
One of the strongest themes in current operator discussions is the trade-off between maximum court count and usable club space. An extra court may create more bookable inventory, but it can also consume the area needed for entrance flow, waiting players, coaches, viewing, storage, maintenance and social use.
Before fixing the final count, compare 2-, 4-, 6- and 8+ court formats with the padel club court-count guide. Then test the actual building or site using the padel court dimensions and site-planning guide.
2. Protect Clear Height Before You Sign the Site
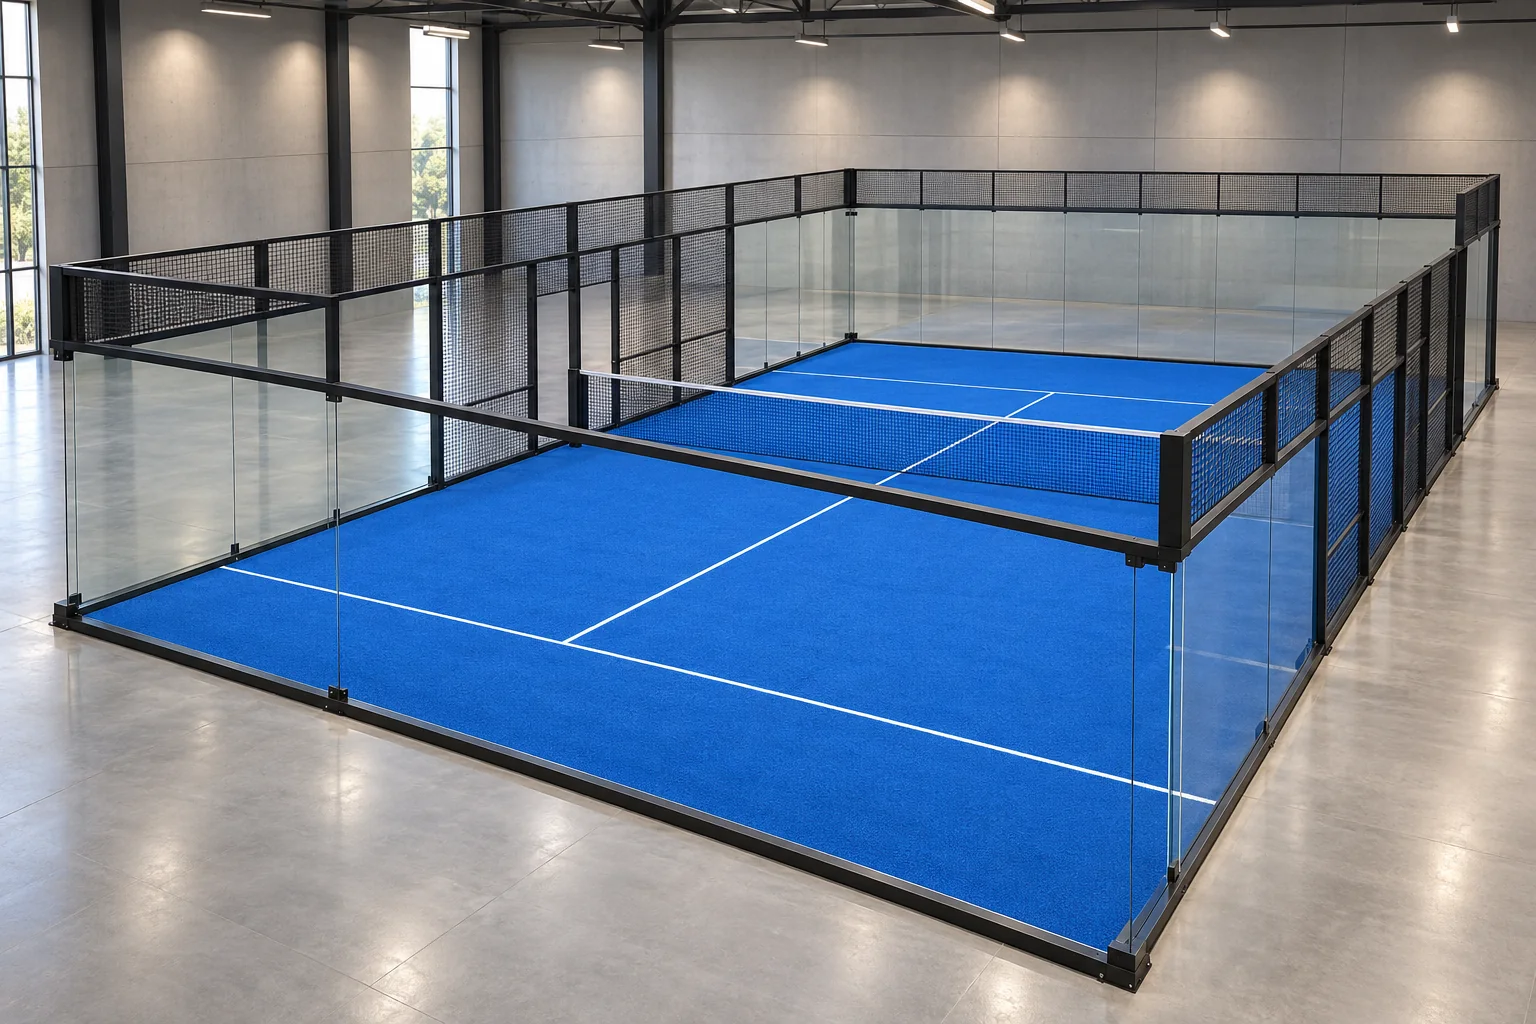
Indoor padel is especially sensitive to clear height because lobs are part of normal play. The number on a property brochure is not enough: check the lowest beams, ducts, lights, sprinklers, suspended equipment and sloping roof zones above every planned court.
For warehouse projects, review the detailed guide Is 7m High Enough for an Indoor Padel Court? before committing to a lease or court order.
3. Design Lighting Around Player Sightlines, Not Only Lux
Players notice glare immediately. Court lighting, warehouse lighting, daylight openings and bright wall surfaces can all affect visibility when a player looks up for a lob or smash. The design should consider fixture location, aiming, uniformity and the contrast between bright and dark areas.
More wattage is not automatically better. Review fixture layout and venue lighting together using the Padel Court Lighting Without Glare guide.
4. Treat Turf, Sand and Cleaning as an Operating System
Player discussions repeatedly mention slippery or inconsistent surfaces. The issue is not only the turf model. Infill level, brushing, cleaning, drainage, installation quality and maintenance frequency all affect how the court feels over time.
Choose the playing surface with a maintenance plan already defined. See the padel court turf guide and maintenance schedule guide.
5. Give People Space to Arrive, Wait and Leave Safely
Commercial clubs need circulation beyond the court footprint. Players arrive with bags, change shoes, wait for partners, leave courts at the same time and often stand to watch other games. Coaches may move carts or baskets. Staff need access without cutting across active player routes.
Map the busiest 15 minutes of the day, not just a quiet floor plan. Test the route from entrance to reception, changing area, courts, toilets, seating and exit.
For detailed route planning, use the Padel Court Spacing & Layout Guide to check independent entrances, peak changeovers and the difference between walkways and out-of-court play areas.
6. Make the Social Area Visible and Useful
Padel is naturally social, so a well-placed lounge or café can extend dwell time and support secondary revenue. But the social area should serve the club concept rather than becoming a costly decoration.
For many venues, comfortable seating, court visibility, charging points, simple food or beverage service and a place to meet before or after play can be more valuable than oversized premium amenities. The right size depends on the target customer and pricing model. Use the Padel Club Amenities Guide to separate must-haves from optional lifestyle features and compare the investment trade-offs.
7. Do Not Let “Premium” Features Replace Basic Value
Recent US player discussions show a clear tension: some customers like lounges, coworking, restaurants and wellness features, while others simply want an affordable, reliable place to play. That means the design should follow the intended business model.
A premium destination club and a high-throughput community club can both work, but they should not have the same space allocation or operating cost structure. Before adding amenities, test whether customers will pay for them and whether they reduce the number of bookable hours or increase fixed costs.
8. Plan Spectator and Recording Positions Early
Players increasingly expect match clips, coaching video and social content. If video is part of the concept, plan camera positions, power, network coverage, mounting points and sightlines before opening. Retrofitting cables across finished club spaces is usually more disruptive.
For tournament or event use, also identify where spectators, score displays and photographers can stand without creating circulation conflicts.
9. Treat Booking and Skill Matching as Part of the Venue Experience
A well-designed facility can still frustrate players if booking is unreliable or sessions are poorly organized. Decide early how the club will handle open matches, coaching blocks, leagues, peak-time limits, memberships, cancellations and skill levels.
This is not a court-manufacturing decision, but it affects the floor plan because reception workload, waiting space and peak turnover depend on the operating model.
10. Review Noise and Acoustics Before the Layout Is Frozen
Glass impacts, player voices and activity can create planning or neighbour concerns, especially near housing. For indoor warehouses, hard surfaces can also create a loud internal environment. Court location within the site, barriers, openings, operating hours and building materials can all affect the result.
Read Padel Court Noise & Planning Permission before placing outdoor courts near sensitive boundaries or signing a site where acoustics may become a permit issue.
11. Ventilation and Temperature Matter More Than the Render
Indoor clubs can become uncomfortable if ventilation is weak, while covered outdoor venues need to balance weather protection with airflow. Roof type, wall openings, solar gain, local climate and player density should be considered together.
For covered projects, compare fixed and retractable strategies in the padel court roof planning guide.
12. Leave Space for Maintenance, Storage and Future Expansion
Clubs need somewhere for cleaning tools, spare nets, turf-maintenance equipment, replacement parts, balls, coaching equipment and waste. Technical panels, lighting access and drainage inspection points also need to remain reachable.
If future expansion is possible, avoid placing permanent services or social areas where the next court, canopy column or access route would need to go.
A Practical Padel Club Design Checklist
| Design area | Questions to answer before construction |
|---|---|
| Court count | Does the site still function well after adding the last court? |
| Clear height | What is the lowest obstruction above every playing zone? |
| Lighting | Are fixtures positioned to reduce glare and dark zones? |
| Surface | Who will maintain turf, sand and drainage after opening? |
| Circulation | Can players and staff move safely during peak changeovers? |
| Social area | Does it support the target customer and revenue model? |
| Spectators | Where can people watch without blocking circulation? |
| Recording | Are camera, power and network positions planned? |
| Acoustics | Are neighbours, planning risk and internal reverberation addressed? |
| Ventilation | Will the venue remain comfortable at full occupancy? |
| Operations | Where are storage, cleaning, spare parts and technical access? |
| Expansion | Can another court or roof system be added later without rebuilding the venue? |
Warehouse, Outdoor Land or Rooftop?
The same club concept will not work equally well on every site. Warehouses can reduce weather risk but make clear height, ventilation, fire systems and rent critical. Outdoor land can offer more layout freedom but increases exposure to drainage, weather, wind and planning constraints. Rooftops can create strong destination venues but require structural verification, access planning and wind engineering.
Compare these formats in the Padel Club Site Selection Guide.
Current Community Discussions That Informed This Guide
These Reddit threads are useful demand signals because they show what prospective operators and players are actively asking about. They are anecdotal, not design codes, so the final project should still be checked against local planning, building and engineering requirements.
- New Padel Club Ideas — social space, court count, recording and retail
- New padel club — DOs and DONTs — lighting, turf and player experience
- US club pricing discussion — premium amenities versus affordable play
What to Send Before Requesting a Club Layout Review
- Country and city.
- Indoor, outdoor, covered or rooftop site.
- Available site or building dimensions.
- Lowest clear height and structural grid for indoor sites.
- Target court count.
- Expected customer profile and price positioning.
- Need for café, lounge, shop, coaching or event space.
- Any roof, high-wind, drainage or noise constraints.
- Target opening date.
Have a warehouse, land parcel or rooftop under review?
Send the site dimensions, court target and project country. SPORTENVO can help structure the court system, foundation, roof and technical coordination questions before equipment is ordered.
Start Your Project ↗