
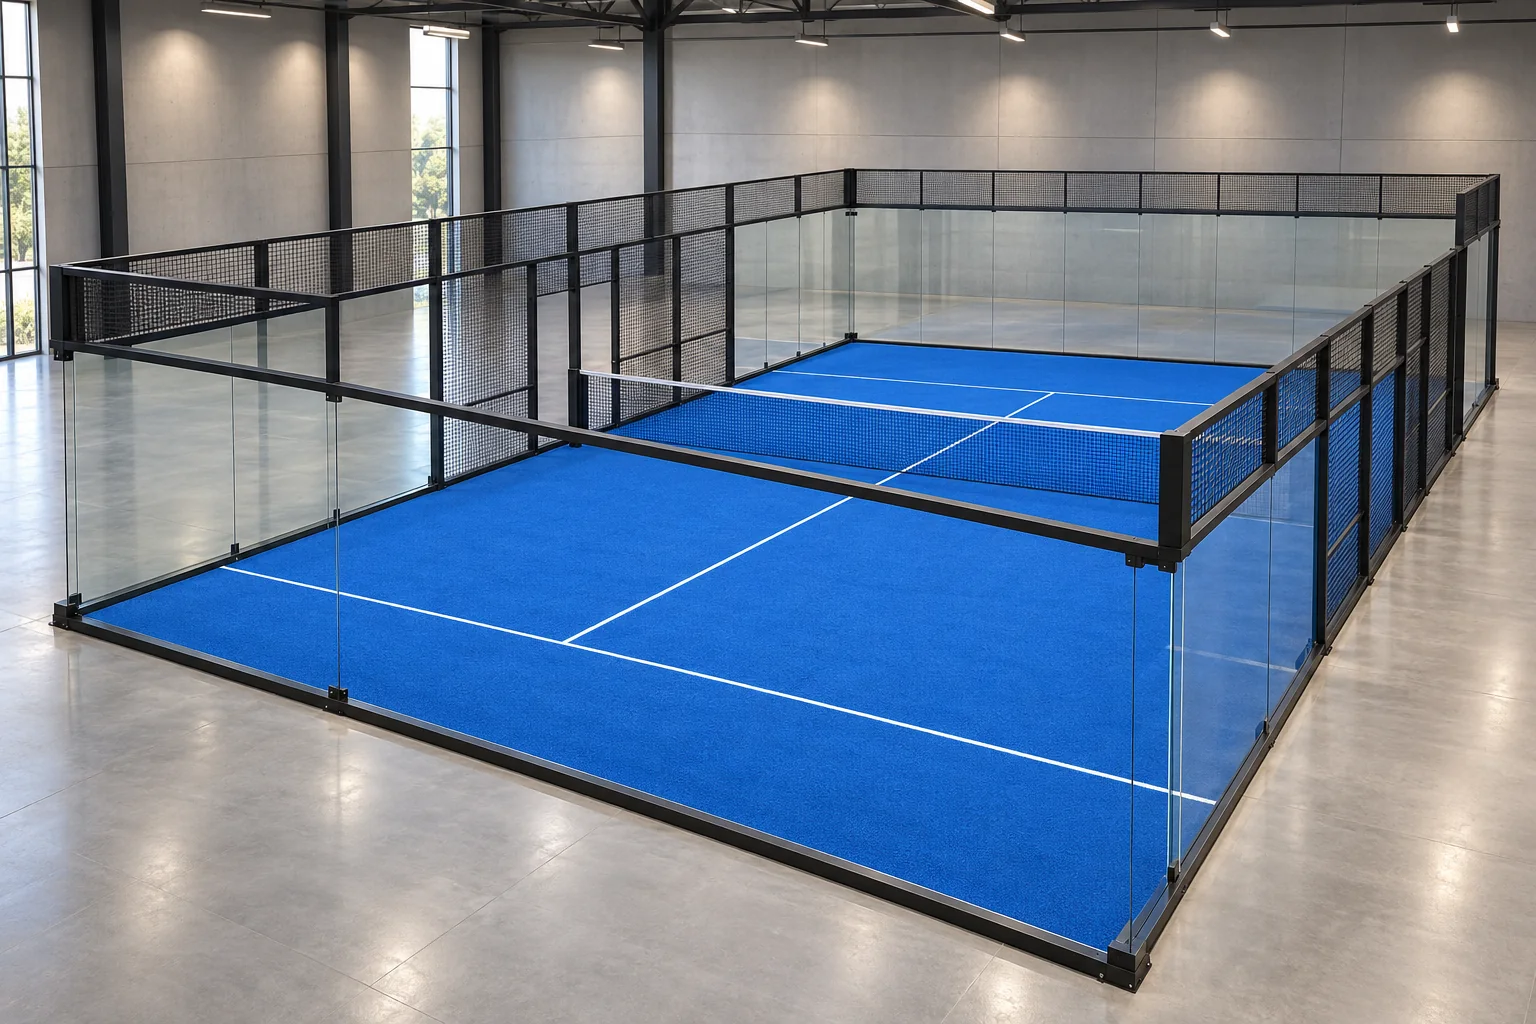
Why Are Club Owners Asking About 7 m?
Recent padel community discussions repeatedly show the same real-estate problem: an otherwise attractive hall has a lowest point around 6.7–7 m. Players often describe that height as playable but less desirable when a higher-clearance alternative exists. That is useful market feedback, but it is not a technical standard.
Use player discussions to understand expectations. Use FIP rules, measured building geometry and local engineering to decide whether the venue works.
FIP Minimum vs New-Facility Recommendation
| Clear height | How to read it |
|---|---|
| 6 m | FIP minimum free height throughout the court, with no obstructing elements in the volume. |
| 7 m | Above the stated minimum, but not the same as a new facility designed around the 8 m recommendation. |
| 8 m | FIP suggestion for minimum free height in new facilities. |
| 8 m+ | Provides additional margin for high lobs and for keeping lights and building services outside the playing volume. |
For the full court-size context, read the Padel Court Dimensions & Site Planning Guide.
Official source: International Padel Federation · Rules of Padel ↗.
What Actually Makes a 7 m Hall Feel Low?
Roof trusses
A nominally tall building can lose useful clearance at trusses. Measure the lowest obstruction over every proposed court position.
Lighting
Lights must not intrude into the required clear volume. Low fixtures can also create glare during overhead shots.
HVAC, sprinklers and cable trays
Warehouse conversions often lose more usable height to services than buyers expect from the real-estate brochure.
Player expectations
Frequent and experienced players use higher lobs more aggressively. A venue that targets repeat players should evaluate experience as well as compliance.
How to Measure an Indoor Venue Before Signing
- Measure the lowest unobstructed point over every proposed court.
- Plot trusses, beams, lights, HVAC, sprinklers and cable trays on the same drawing.
- Overlay the 20 × 10 m court positions plus access and circulation.
- Check gabled roofs at both ends of the court, not only at the center ridge.
- Confirm local fire, building and accessibility requirements before the lease or equipment order.
For complete venue planning, use How to Build a Padel Club together with the dimensions guide.
When Can a 7 m Venue Still Make Sense?
A 7 m hall may still deserve consideration when clearance is truly unobstructed, the location and lease are strong, alternative facilities are limited and the club is aimed primarily at recreational or social play. But “playable” and “commercially competitive” are different questions.
If another viable venue provides 8 m or more of clear height at a manageable cost, that extra margin can improve both court planning and the player experience.
Indoor Padel Court Requirements at a Glance
Clear height is only one of the checks. Before signing a lease or buying a building, review the hall against the full list of indoor padel court requirements below.
| Requirement | Reference point | What to check in the building |
|---|---|---|
| Playing area | 20 × 10 m per court (internal) | Room for the court structure, entrances and circulation around each court, not just the playing rectangle |
| Clear height | 6 m FIP minimum; 8 m suggested for new facilities | Lowest point above each court, including beams, trusses, lights, ducts and sprinklers |
| Floor | Level, stable base | Slab condition, flatness and whether anchors can be fixed; a modular foundation base can help on uneven floors |
| Lighting | Uniform, glare-controlled LED | Mounting height and position relative to lob trajectories; see the lighting guide |
| Glass | Tempered safety glass | Delivery and handling route for large panels into the hall |
| Ventilation and climate | Comfortable, condensation-free air | HVAC capacity, humidity and condensation on glass in cold or humid climates |
| Access and safety | Local building and fire rules | Fire exits, emergency access and occupancy limits for players and spectators |
Comparing an indoor hall with an outdoor or covered site? See indoor vs outdoor padel courts, and for the basics of court types and parts read what is a padel court.
Indoor Padel Hall Checklist
- Lowest unobstructed height above each court
- Truss and beam geometry
- Lighting height and glare risk
- HVAC, sprinklers and mechanical services
- Number of courts and circulation
- Floor and foundation condition
- Fire access and local requirements
- Target player profile and nearby competition
- Lease term versus permanent building limitations
Have a hall with 6.5–8 m clearance?
Send the city, hall dimensions, lowest clear height, court quantity and a roof/truss drawing. SPORTENVO can review the court-layout and equipment interfaces before you finalize the project brief.
Request Indoor Site Review ↗Indoor Padel Height FAQ
Is 7 meters high enough for an indoor padel court?
Seven meters can be playable if it is genuinely unobstructed across the court, but it sits between the FIP minimum of 6 meters and the 8-meter minimum free height suggested for new facilities. A commercial decision should also consider beams, lights, HVAC, player level and competing venues.
What is the minimum height for a padel court?
The FIP Rules of Padel state a minimum free height of 6 meters throughout the court with no obstructing elements in that volume. For new facilities, FIP suggests a minimum free height of 8 meters throughout the court.
Do lights and roof beams count when measuring padel court height?
Yes. Clear height is the unobstructed vertical space available for play. Beams, lighting, ducts, sprinklers and other services can reduce usable clearance even when the nominal building height is higher.
Should a club sign a lease before confirming clear height?
No. Measure the lowest relevant obstruction over the full proposed court positions, map beams and services, confirm the layout and review local requirements before committing to the venue.