
Which existing buildings can be considered?
Warehouses, indoor sports halls and covered leisure facilities can be candidates for a padel conversion. Their usefulness depends on the clear span, floor, access and approved use of the building. Photographs help an initial discussion, but measured plans and sections are needed for layout and technical review.
An open-sided cover still needs consideration of wind-driven rain, humidity, drainage and exposure. A heated indoor hall and a roof with open sides can require different court finishes, playing-surface details and maintenance plans.
Under an existing roof means installing the court below an existing cover. Rooftop means placing it on a building's roof deck, with different load, waterproofing and uplift interfaces. Describe the correct setting in your enquiry.
Measure clear playing height from the finished playing surface.
The FIP rules effective January 2026 set a 6 m minimum unobstructed height throughout the court and suggest 8 m for new facilities. Measure to the lowest relevant obstruction, including beams, lights and services. Source: FIP Rules of Padel, Dimensions →
Survey the full proposed playing area. Record roof beams, bracing, ducts, cable trays, sprinklers and hanging equipment on a building section. The roof peak is not the usable clearance. Include new turf, base layers or a raised foundation in the finished-surface elevation.
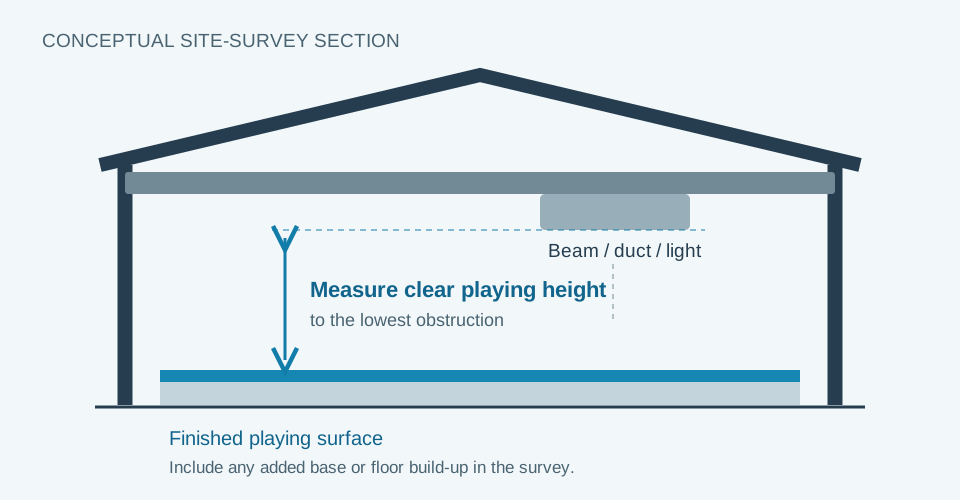
For example, a high warehouse roof may conceal a lower cross-beam above one end of a proposed court. Moving the court, altering services or changing the base build-up can affect the available clearance. Any modification needs the relevant building professional's review before it is assumed feasible.
A venue that just meets a minimum can feel different from one with generous headroom. Name the intended recreational or competition use and verify any additional requirements with the responsible project team. The indoor height guide discusses this decision in more detail.
Can the existing concrete floor support the court?
An existing slab may be usable, but a clean, flat appearance does not establish structural or anchor suitability. Review the selected court's loads and interfaces with the actual floor condition. Use the supplier's model drawings and the local engineer's requirements when agreeing preparation work.
| Check | Information to provide |
|---|---|
| Slab construction | Available drawings, thickness, reinforcement, joints, cracks, repairs and any previous surveys. |
| Anchors and supports | Court reactions, proposed anchor positions, edge distances, embedment and nearby services. |
| Level and moisture | Measured levels, local depressions, water ingress, cleaning water and the playing-surface preparation. |
| Lease restrictions | Permitted drilling, floor changes, reinstatement obligations and future relocation plans. |
Do not select a universal slab thickness or anchor detail from a general guide. The approved arrangement depends on the court, floor, connections and site. Resolve concealed services and access for drilling before planning installation.
Could a modular foundation help?
An engineered Modular Foundation Base can be evaluated for selected leased, relocatable or reduced-civil-work projects. It still needs suitable support capacity, load distribution, leveling and drainage. Any added base height reduces the clearance beneath the roof. Compare the complete base and court system using the foundation selection guide.
Allow space beyond the playing rectangle.
The 20 × 10 m doubles playing area is an internal court dimension, not a full building allowance. Add the enclosure, entrances, circulation, maintenance access and any venue facilities. Keep existing columns, doors and emergency routes visible on the plan instead of working from a rectangle alone.
Plan glass delivery, package storage, lifting, safe assembly access and the route through the building. A court that fits the finished layout may still present installation problems if the receiving doors or handling spaces are unsuitable.
Identify out-of-court play at the start.
Tell the team which courts need it. Entrance arrangements, padding and unobstructed safety areas must be coordinated with columns, lights, roof supports and level changes. Review the out-of-court play design checklist with the intended event rules before fixing the layout.
Choose the court after reviewing the building.
Panoramic provides a commercial glass-viewing arrangement, while Super Panoramic emphasizes open sightlines. Classic uses a pillar-frame layout. Compare their offered-model supports, glass connections, lighting and foundation interfaces against the measured venue.
For a temporary or leased setting, review the Mobile court and any base separately as one coordinated system. An existing roof does not automatically support the court or its lighting. Any proposed building connection must have a defined design and approval scope.
Where a suitable cover already exists, a new roof system may not be part of the equipment requirement. Price the court package and any actual building alterations separately.
Coordinate lighting, moisture, acoustics and access.
Choose between court-mounted fixtures and an independently designed building-mounted arrangement using the indoor lighting comparison. Check mounting loads, service access, glare and clearance. Existing industrial lights need a performance review before reuse.
Discuss ventilation, condensation and water intrusion with the building team. Include steel finish, turf backing, base moisture and cleaning practices in the specification. The material and corrosion-protection checklist helps separate playing-surface needs from steel exposure.
Review ball-impact noise and neighbouring uses before committing to operating hours. Fire safety, occupancy, accessibility, emergency routes and any change of use need the responsible local professionals and authorities. The supplier's court proposal should identify its interfaces with that work.
Organize the assessment into three stages.
- Basic feasibility: location, measured footprint, court quantity, lowest obstruction, lease limits and installation access.
- Technical review: building and slab drawings, proposed court layout, anchor interfaces, lights and unresolved local design requirements.
- Commercial scope: model and components, turf, finish, drawings, packing, delivery, guidance and any on-site attendance, with local work and exclusions identified.
- Country / city, venue use, number of courts and target opening date.
- Dimensioned floor plan, building section and clear-height measurements.
- Photos of the floor, roof beams, columns, services and delivery route.
- Available slab / structural information and restrictions on drilling or alterations.
- Lighting preference, out-of-court play requirement and installation-support needs.
Provide the documents you have and identify what remains unknown. SPORTENVO can review the proposed court selection and supply interfaces; the local project professionals confirm the necessary building and site approvals.
Request an existing-roof assessment → Email your brief and attach drawings →
Existing-Roof Padel Court FAQ
Can a padel court be installed in a warehouse?
Yes, if the measured building provides suitable playing clearance, floor support, circulation and installation access, and the necessary local requirements are met. Review the building plan, section and slab information before ordering the court.
Is a 6 m ceiling high enough?
That is the minimum unobstructed playing height in the FIP rules; 8 m is suggested for new facilities. Measure above the completed playing surface and check all lower beams, fixtures and services. Intended competition use or local requirements may call for more.
Do I need to buy a new roof if the building already has one?
Not necessarily. A suitable existing cover can allow a court-only equipment scope plus the required local works. A new integrated roof, alterations to the existing building and a court installed on a rooftop deck are separate project decisions.
Can I reuse the existing concrete slab?
Only after its condition, construction and suitability for the selected court supports and anchors have been reviewed. Flatness alone does not establish capacity. Resolve cracks, joints, concealed services, levels and moisture before installation.
Can a modular base replace new concrete work?
It can be evaluated for selected projects, subject to the support condition, loads and installation design. Check drainage, lease restrictions and final playing-surface height; the added base elevation can reduce clearance below the roof.
What should I send for an initial assessment?
Send the location, court quantity, dimensioned plan and building section, lowest clear-height measurements, floor information, site photos and delivery route. Include lighting, out-of-court play and installation-support needs. You can attach drawings to an email to sales@sportenvo.com.